
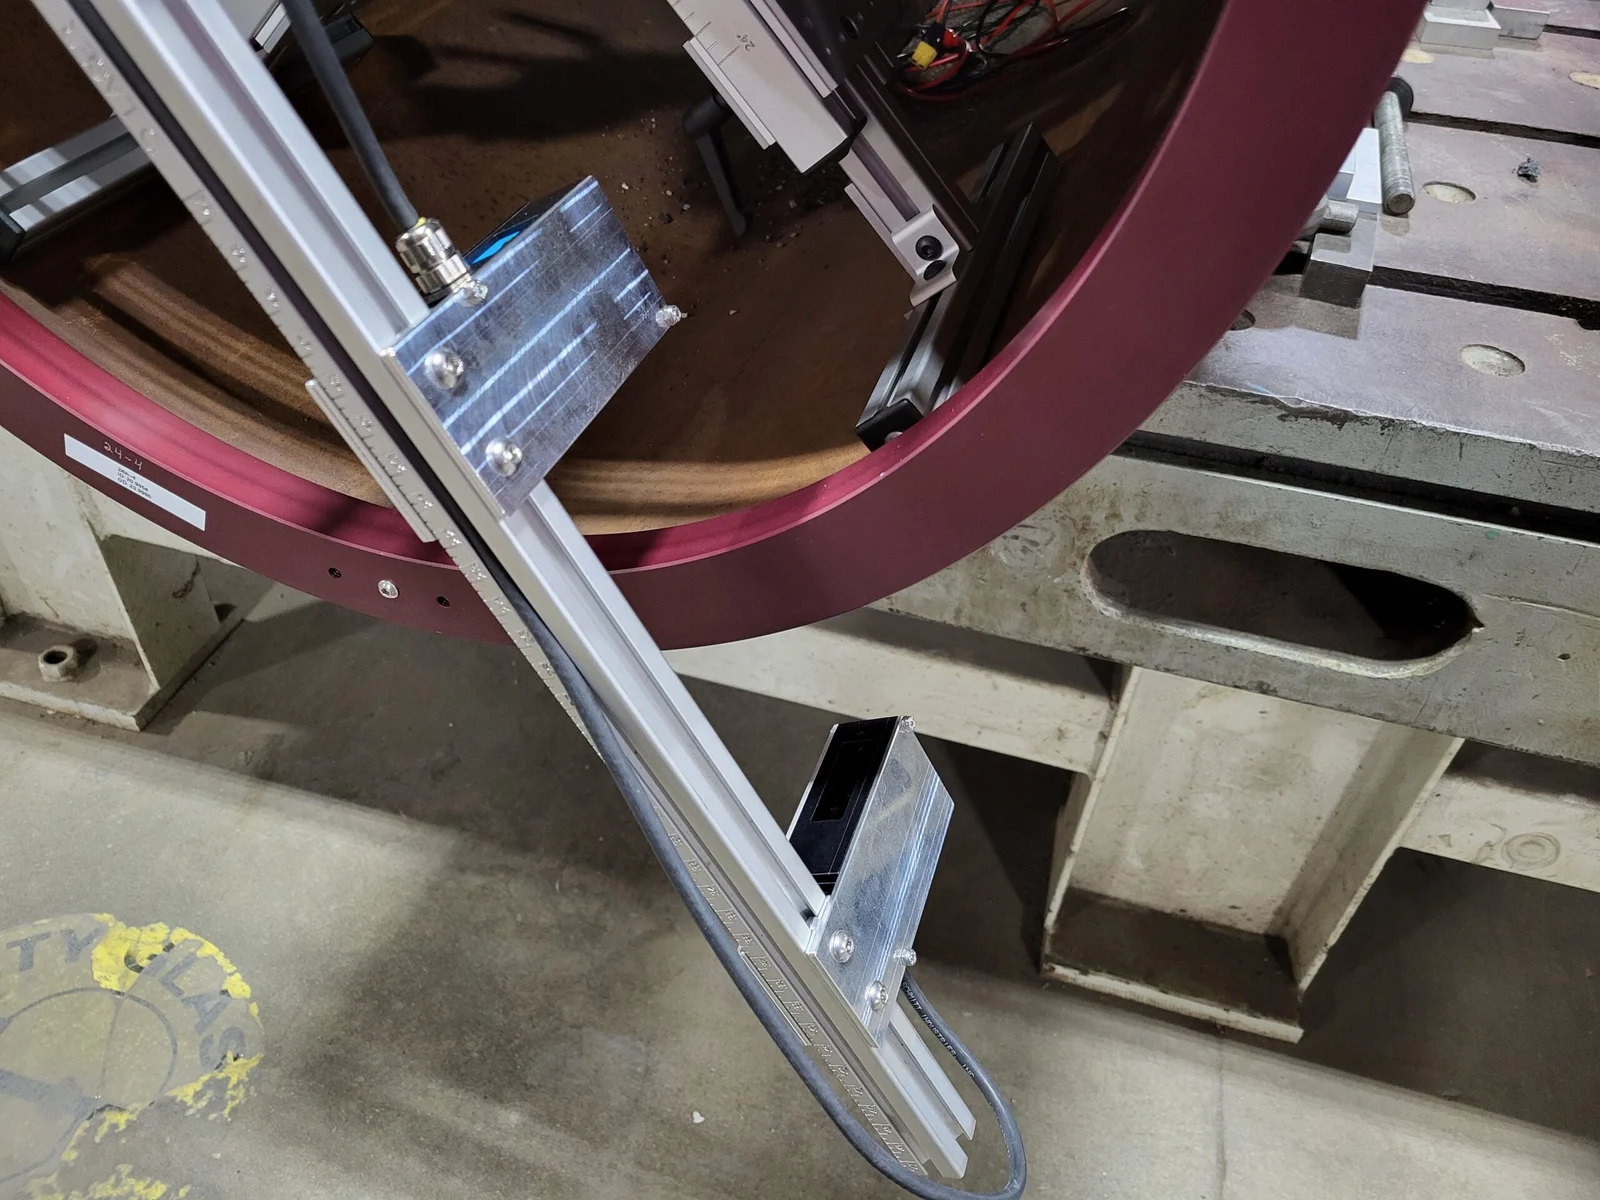
Close-up of the PEMS laser sensor bar and mounting ring inside a large pipe end
The Mactech pipe end measurement system collects 1,300 laser-point dimensions on a pipe end in about 50 seconds. Crews can check tolerances during the job and keep quality from the mill to the field without waiting for outside services.

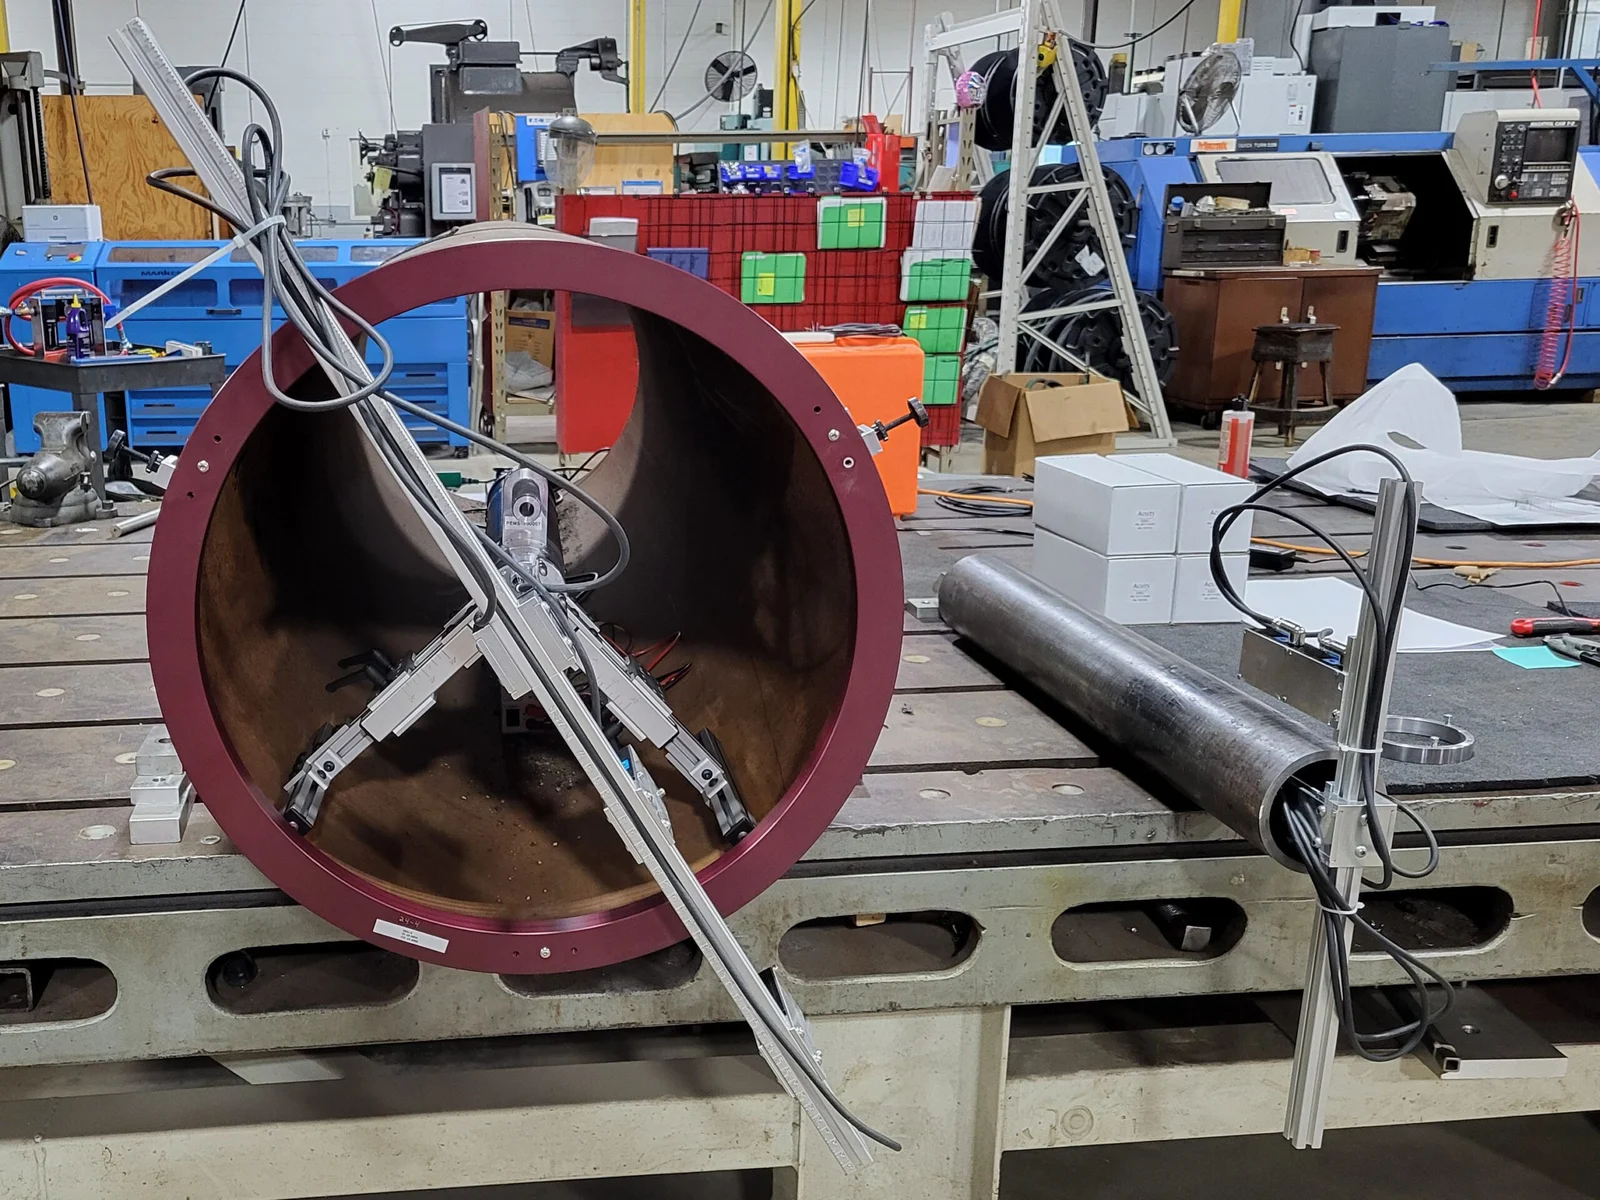
Pipe ends are often warped or have uneven wall thickness. The pipe end measurement system lets the project team measure ends themselves instead of waiting for outside dimensioning services, so they control their own timeline.
After a quick setup, the laser system collects 1,300 dimensions in about 50 seconds per end, with an accuracy of ±0.002 in, repeatability of ±0.001 in and a laser resolution of 0.0001 in. It measures wall thicknesses from 0.25 in to 2.75 in and handles pipe up to 56 in OD.
Measurements can be single or simultaneous dual readings taken 1 in to 4 in from the pipe face. Calibration rings allow on-site calibration, temperature compensation keeps readings precise, and Hi-Lo mismatch optimization helps fit-up.
The battery-powered unit weighs 20 lb (9 kg) and is controlled wirelessly from a laptop with pre-installed software that exports data directly to a spreadsheet. It can be configured for a broad range of pipe sizes and types, or custom built to specification.
The system checks pipe ends before welding, from the mill to the field.
Close-up of the PEMS laser sensor bar and mounting ring inside a large pipe end
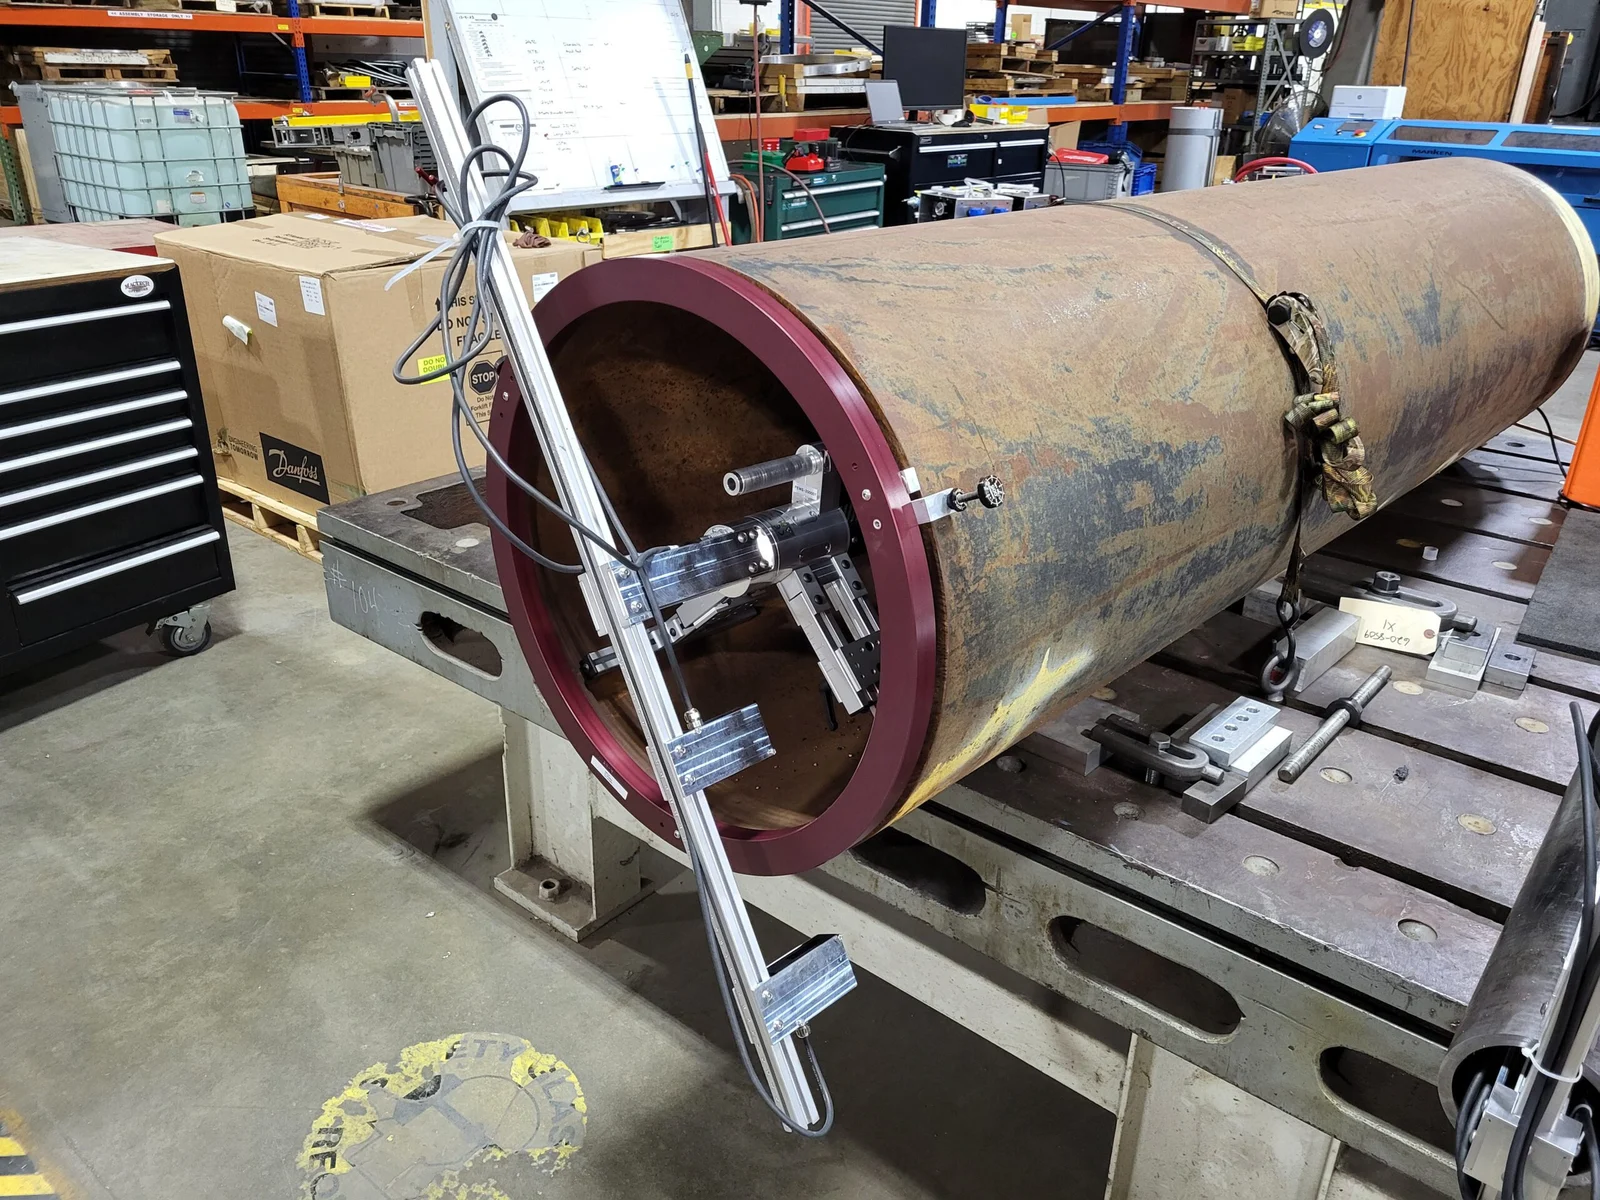
Hi-Lo mismatch optimization before pipe ends are joined.
Verifying pipe end tolerances during the job instead of waiting for outside services.
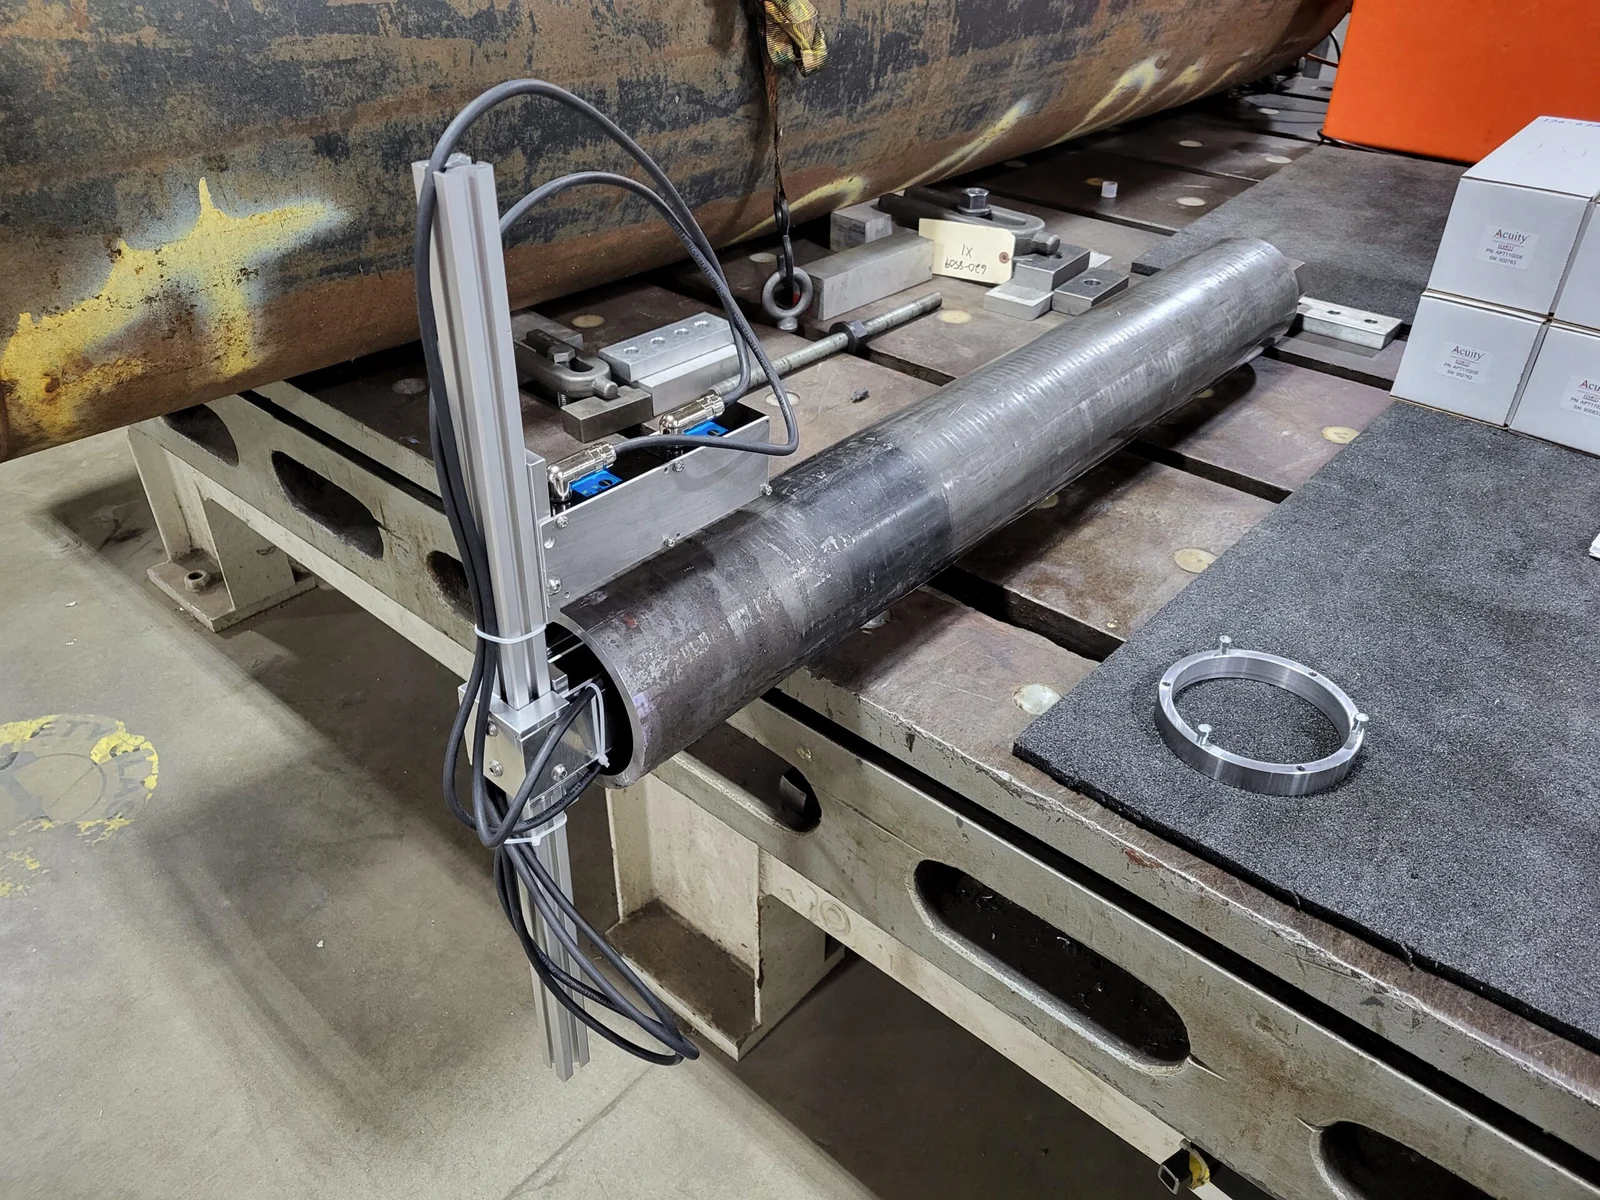
Configurable setups for smaller pipe sizes.
Share your pipe sizes, wall thicknesses and tolerances, and our Machinery team will help you configure the Mactech pipe end measurement system.
Explore other products available within the same product category and open each page for complete technical details.
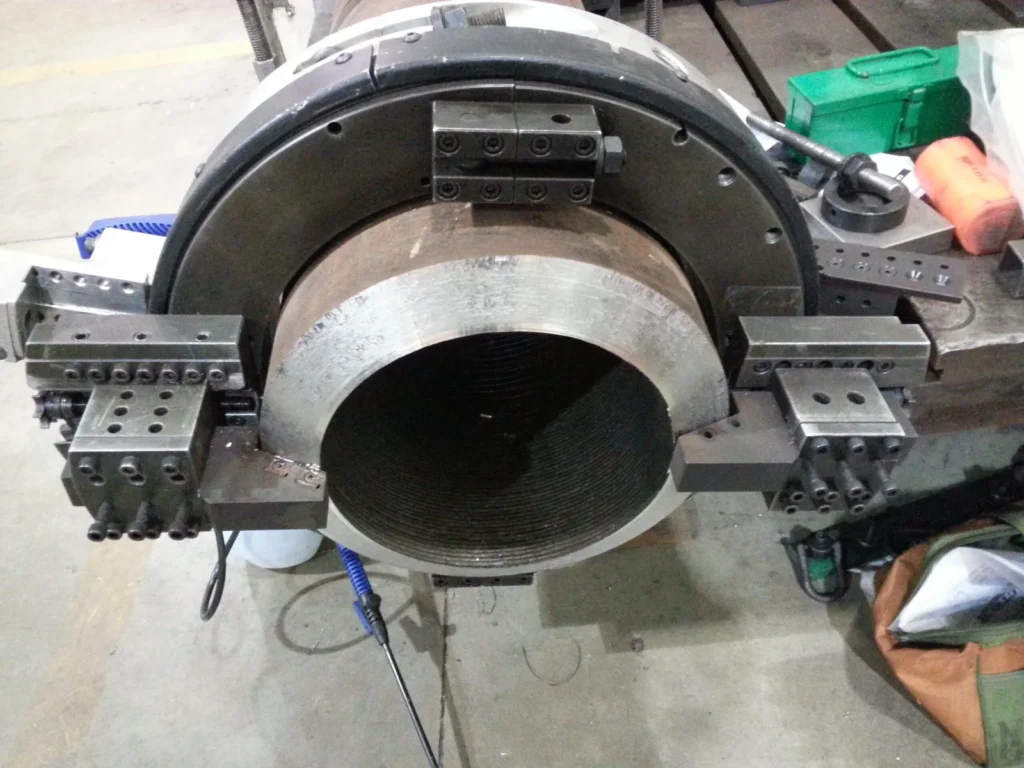
Split-frame clamshell lathes for spark-free cutting and beveling of pipe from 0.5 in to 16 in OD.
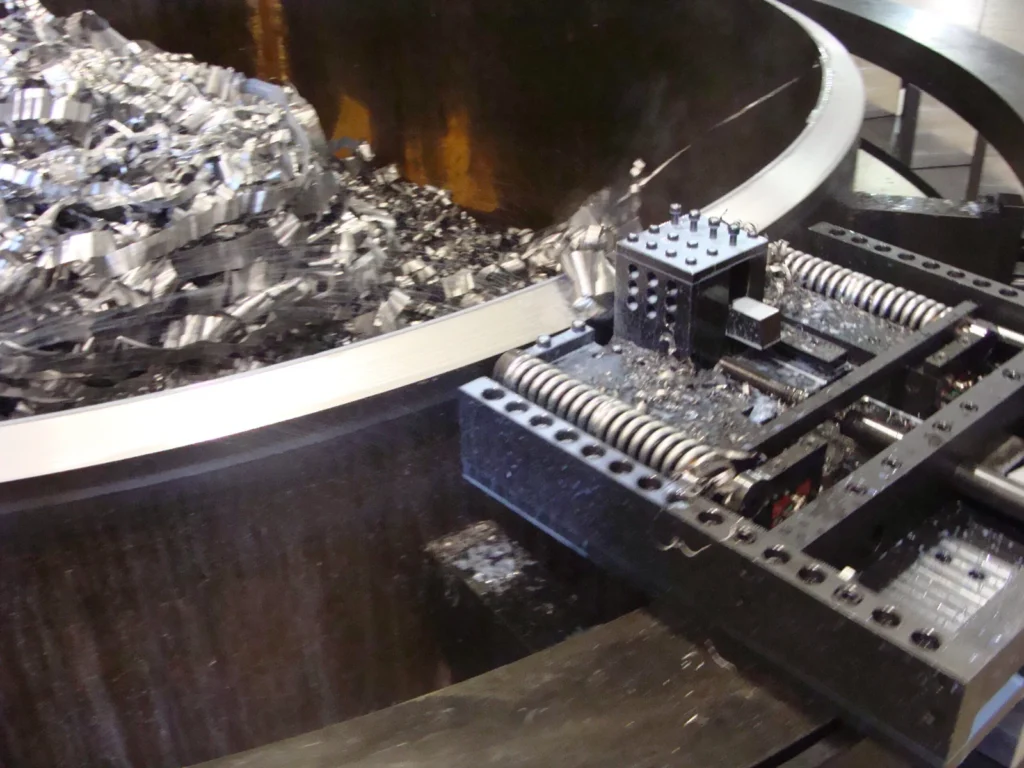
Clamshell lathes for spark-free cutting and beveling of large pipe from 60 in to 110 in OD.
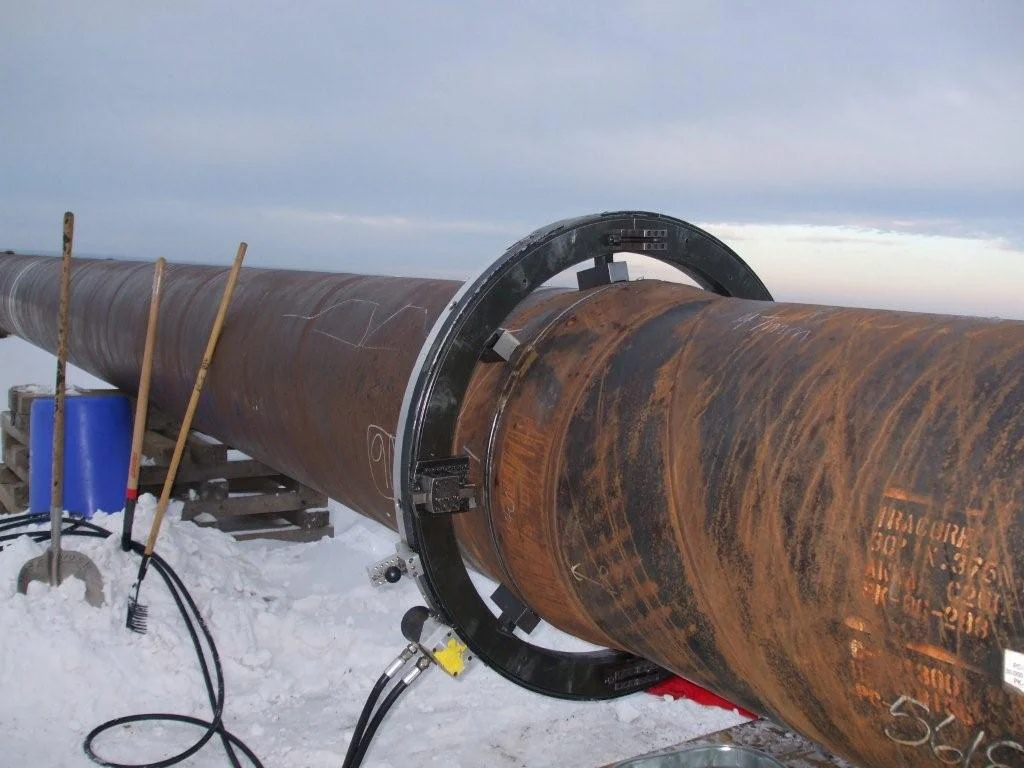
Clamshell lathes for severing, beveling and end preparation of pipe from 10 in to 36 in OD.
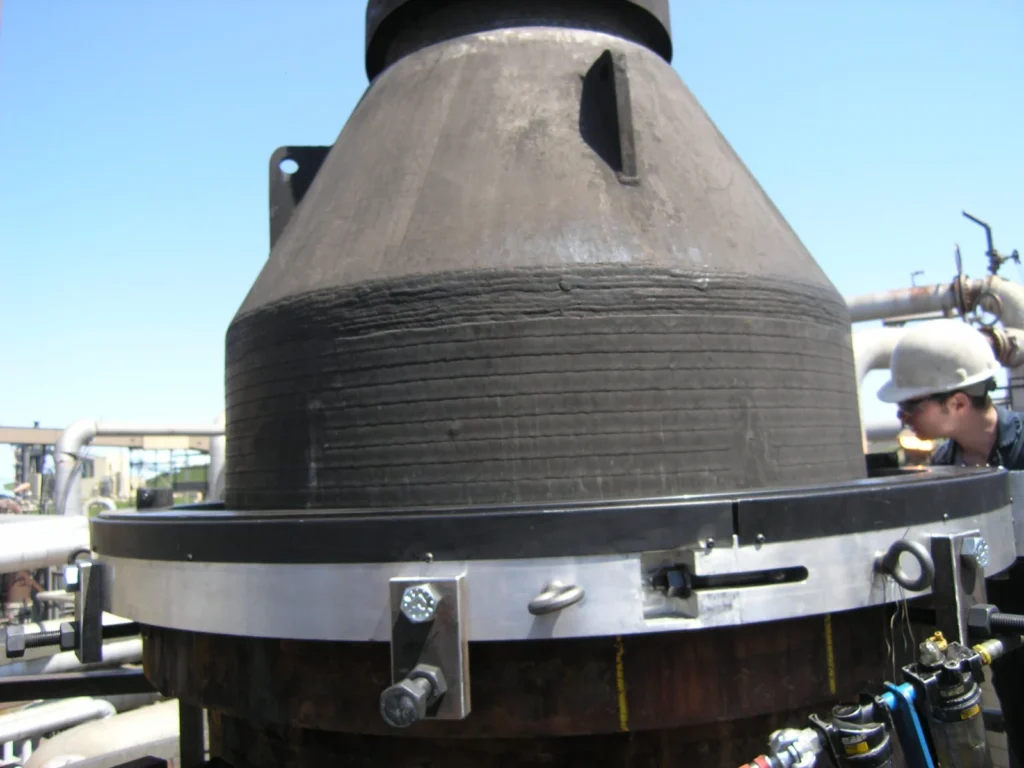
Worm-drive clamshell lathes for cutting and beveling heavy-wall pipe from 31 in to 60 in OD.
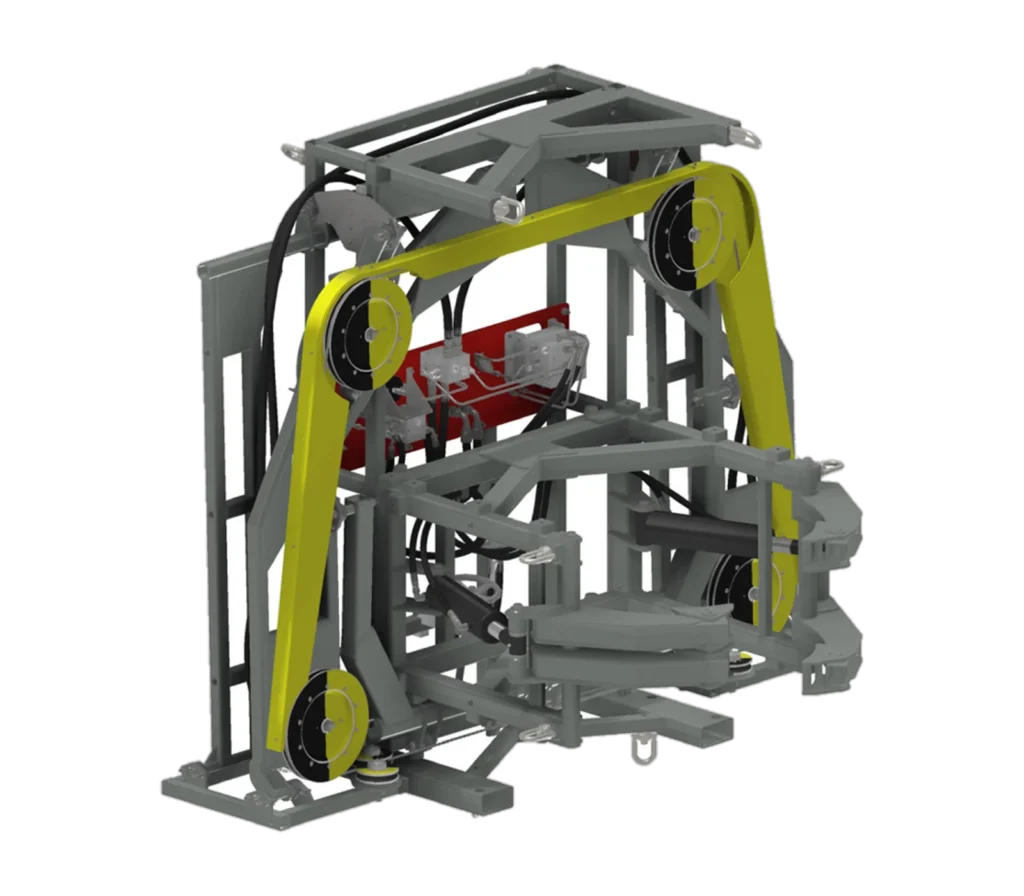
Guillotine-style diamond wire saws for conductor and casing cuts from 22 in to 60 in, below the mudline.
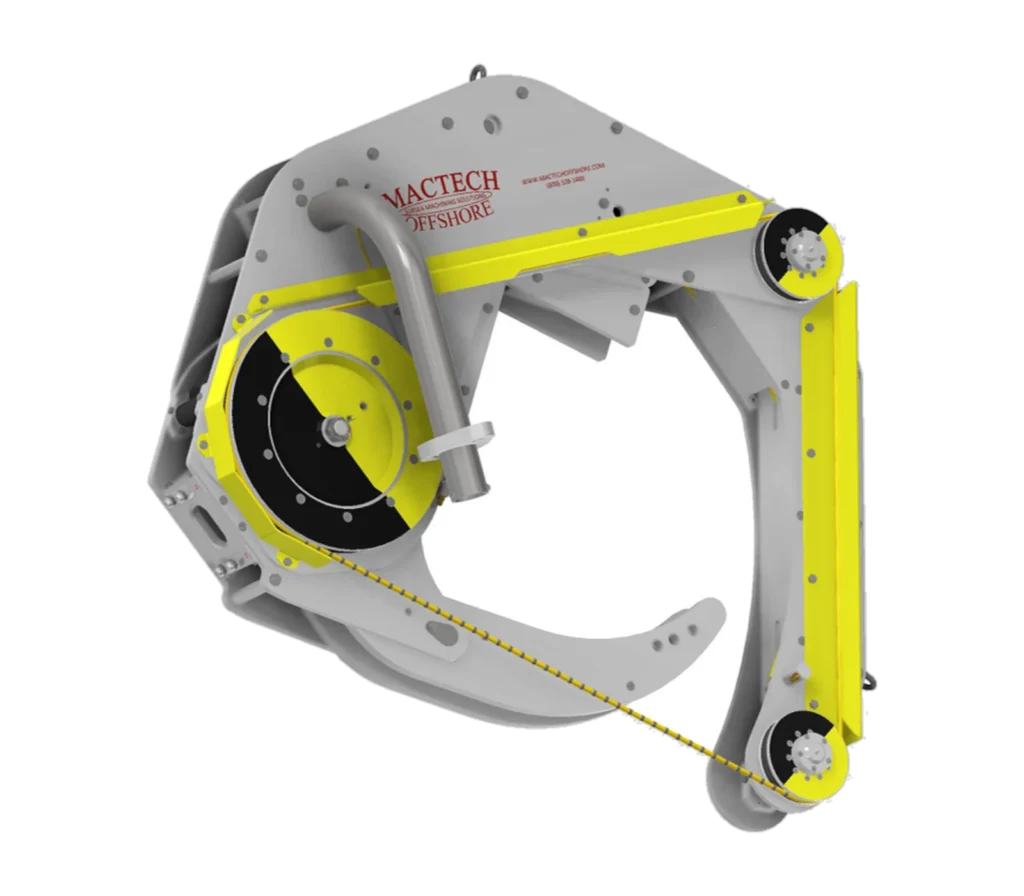
Compact diamond wire saws for pipe and casing cuts from 4.5 in to 24 in, on land, by divers or by ROV.
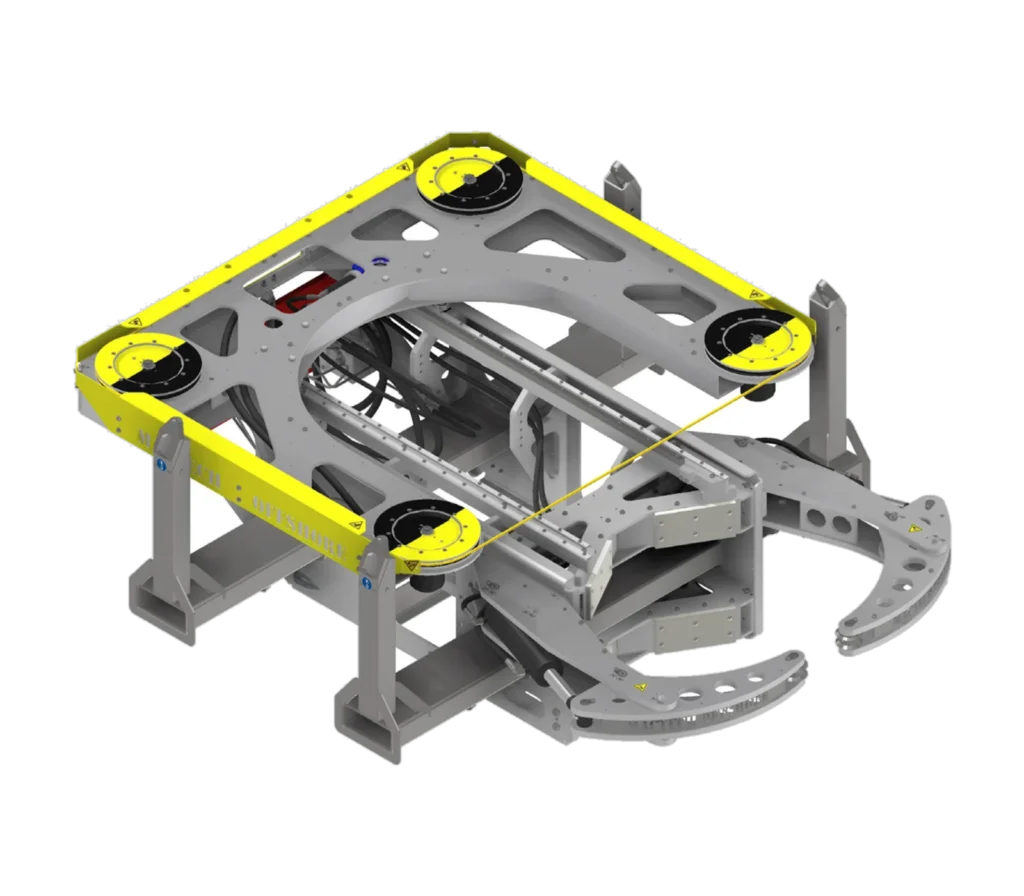
Compact diamond wire saws, with ROV versions, for cutting piles and legs from 14 in to 120 in.
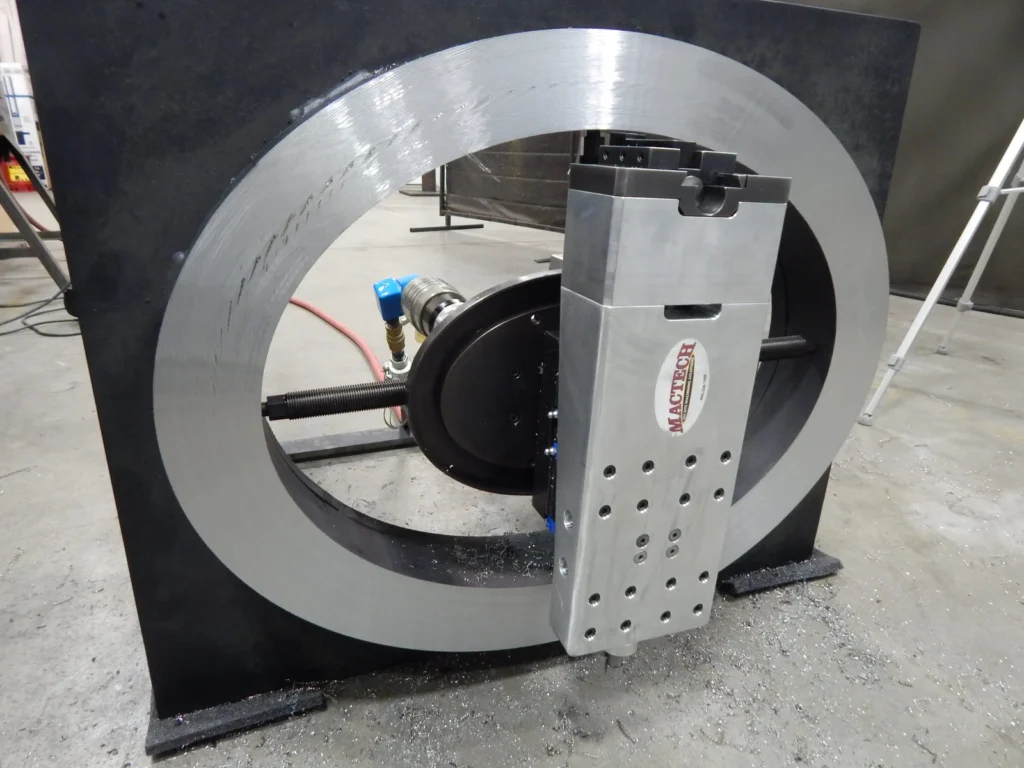
On-site facing machine for elliptical and round manway gasket faces from 12 x 16 in to 18 x 24 in.
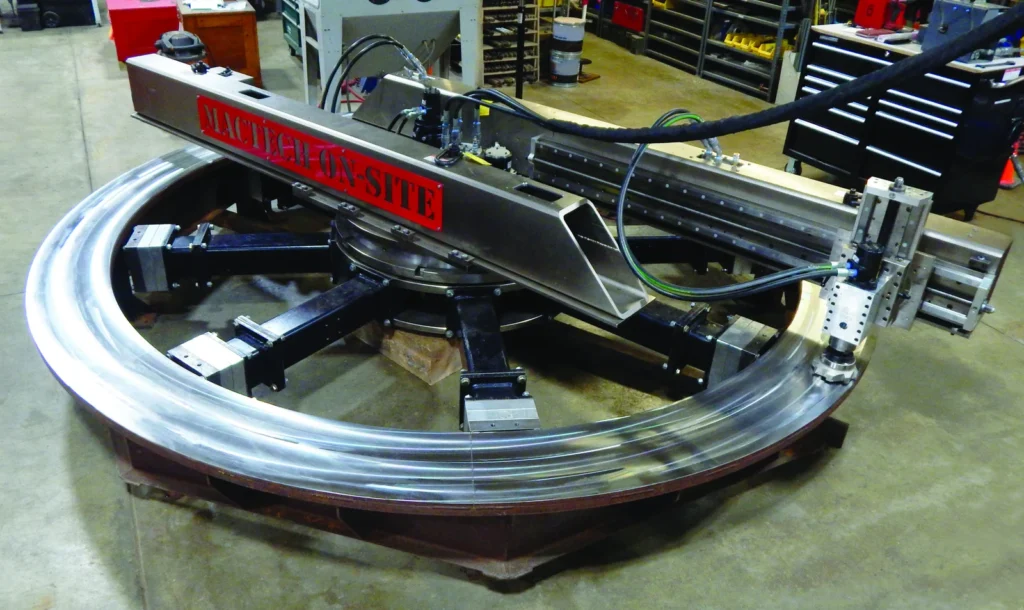
ID-mounted facing machine for flanges up to 229 in, with rotary milling or single-point tooling.
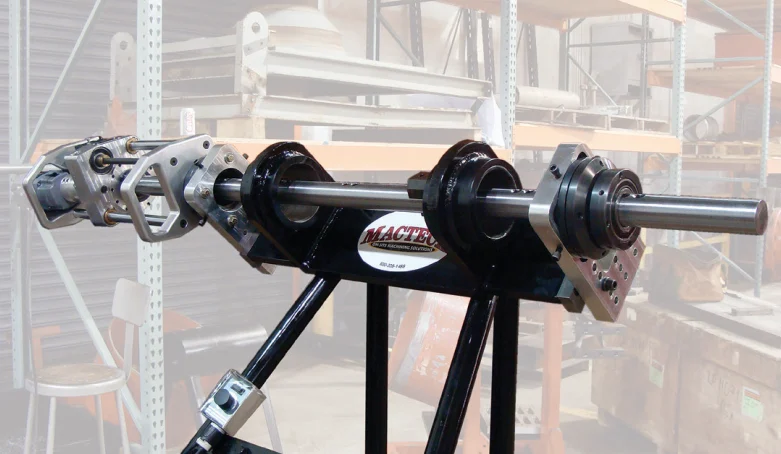
Portable line boring bars, 1.75 to 8 in, for on-site bore repair from 1-3/8 in up to 96 in.
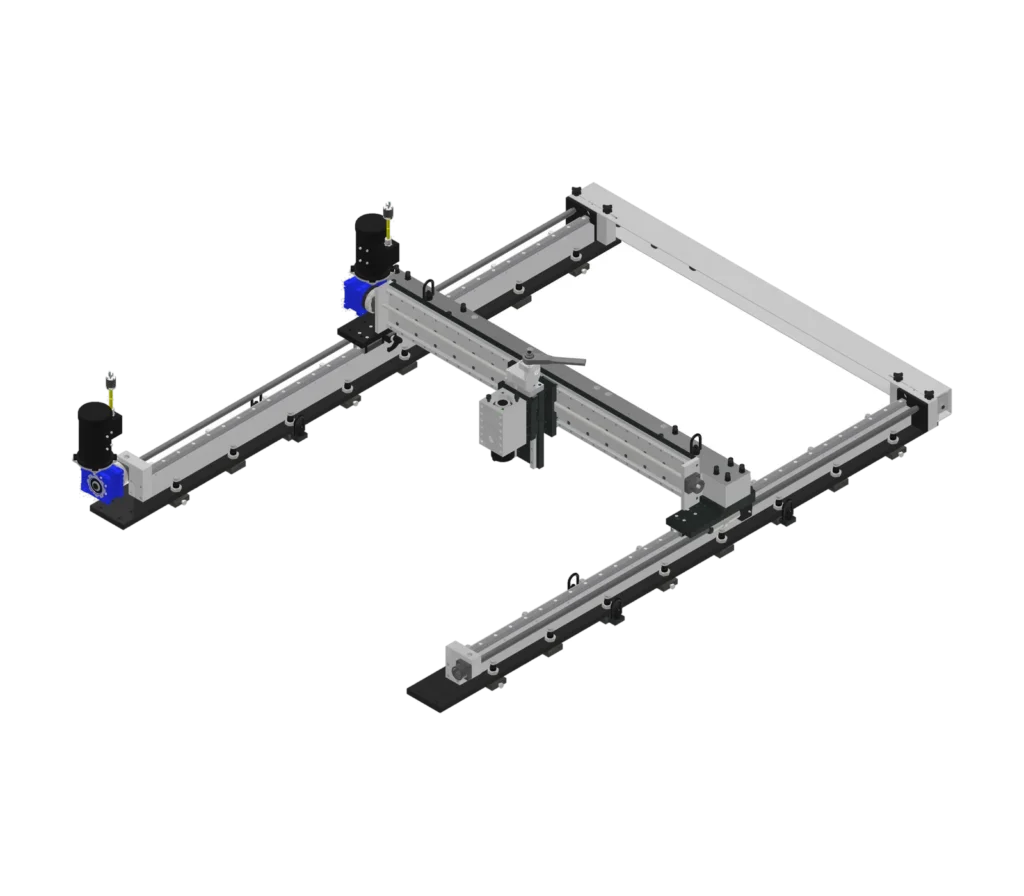
Portable gantry mills with up to 116 x 54.4 in travel, plus a modular heavy duty version.
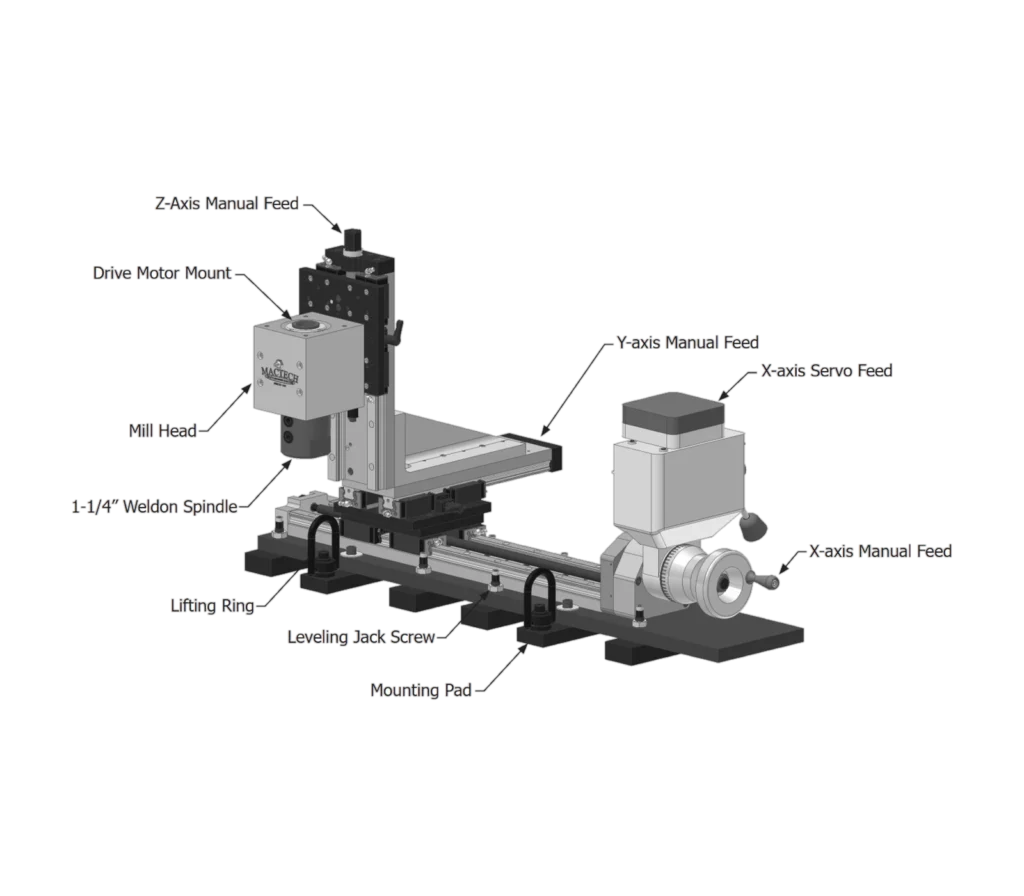
3-axis linear rail mills, MT4, MT6 and MT8, with beds from 24 in to 120 in for on-site machining.
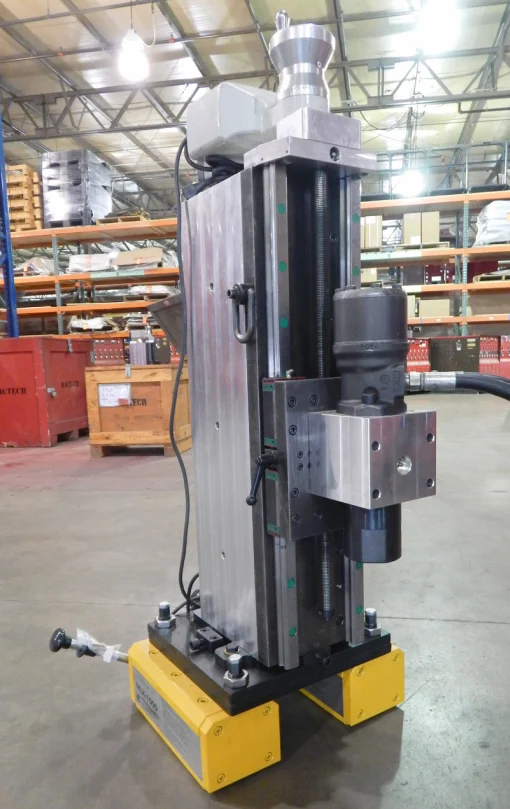
Vertical portable boring mills, MT4, MT6 and MT8, for boring and stud removal on site.
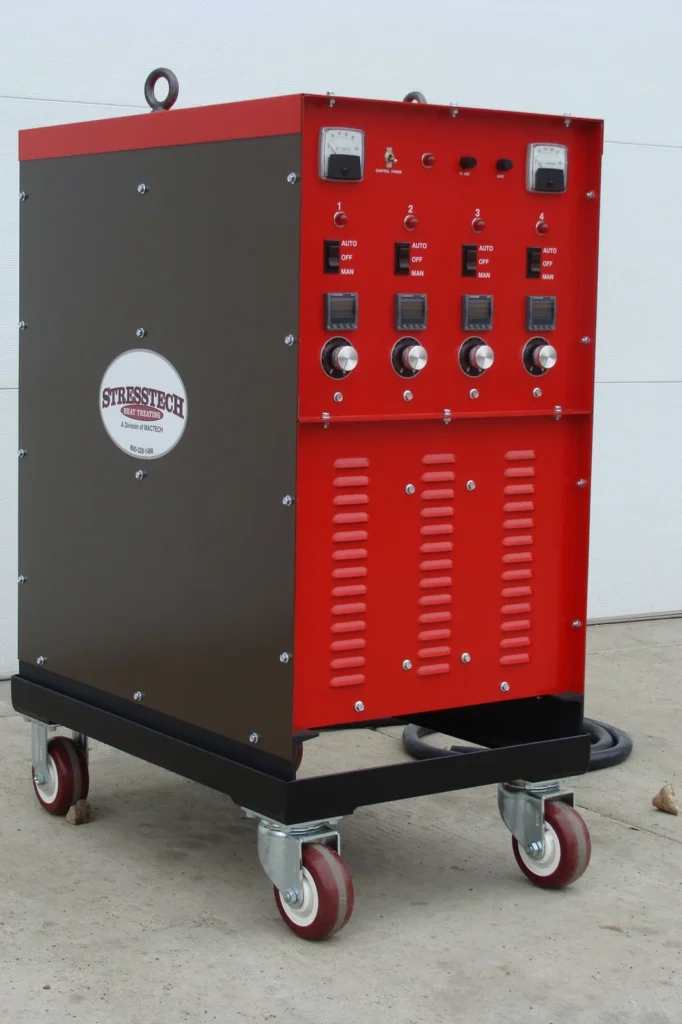
Portable 4 to 8 zone heat treating consoles for on-site stress relief, including remote access control.
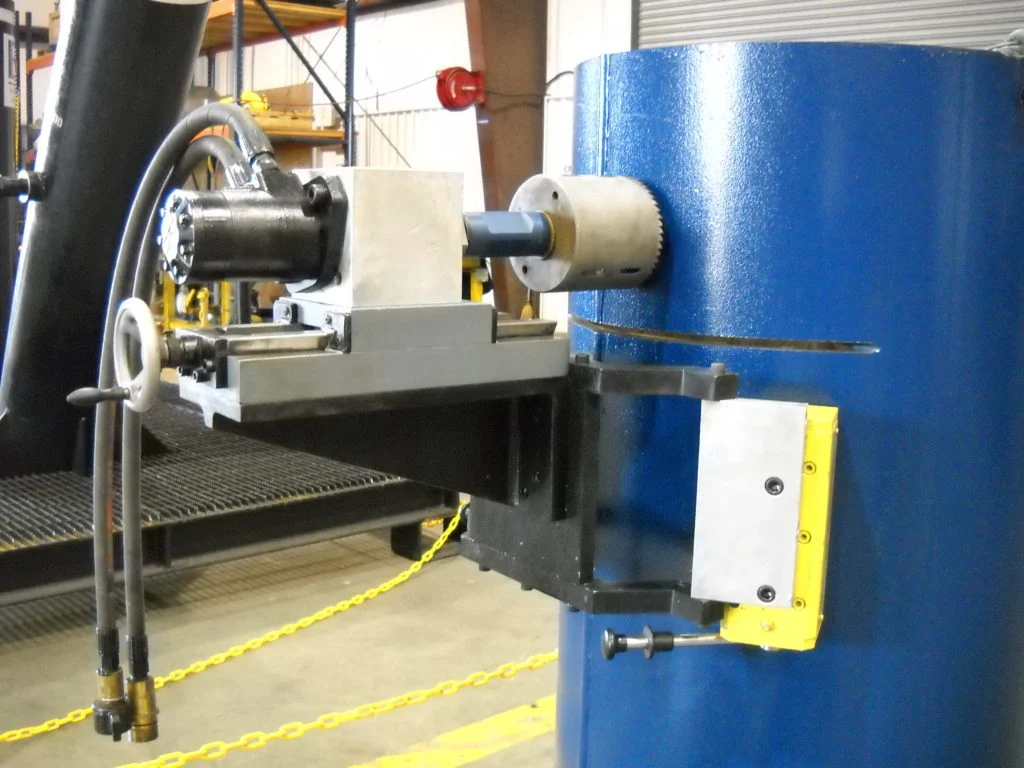
Dual rare-earth magnet drill with 231 ft-lb torque for holes up to 8 in on curved and flat steel.
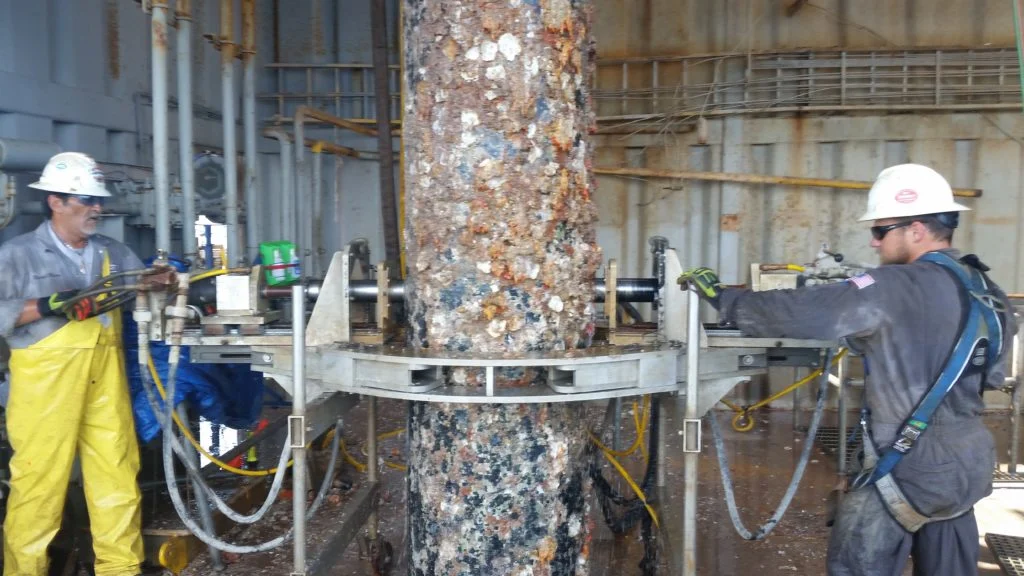
Two-sided casing and conductor drill for pipe from 6 in to 36 in with thru-spindle coolant.
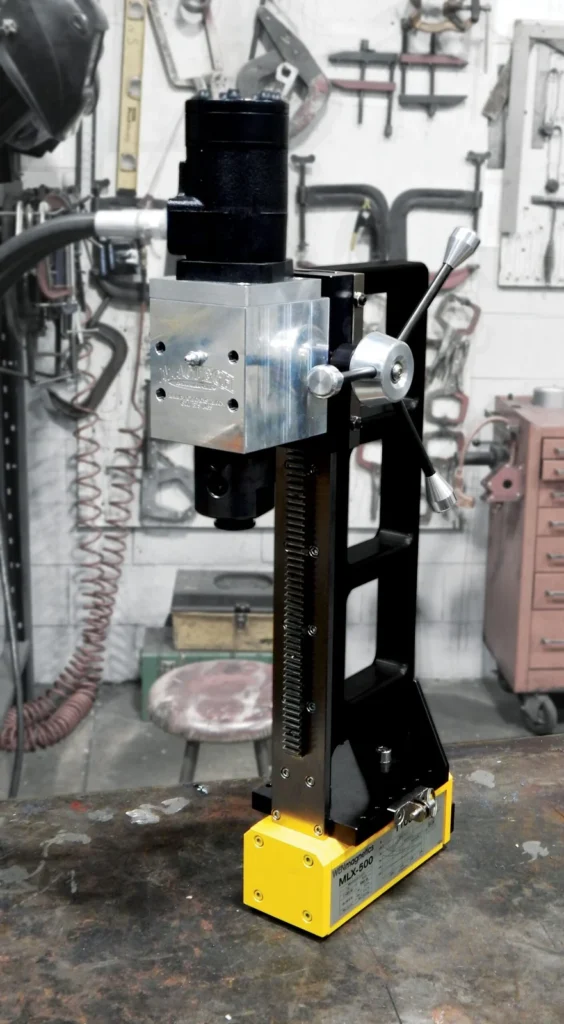
Portable magnetic drill with 14.5 in travel, 3 in annular cutter capacity and five motor packages.
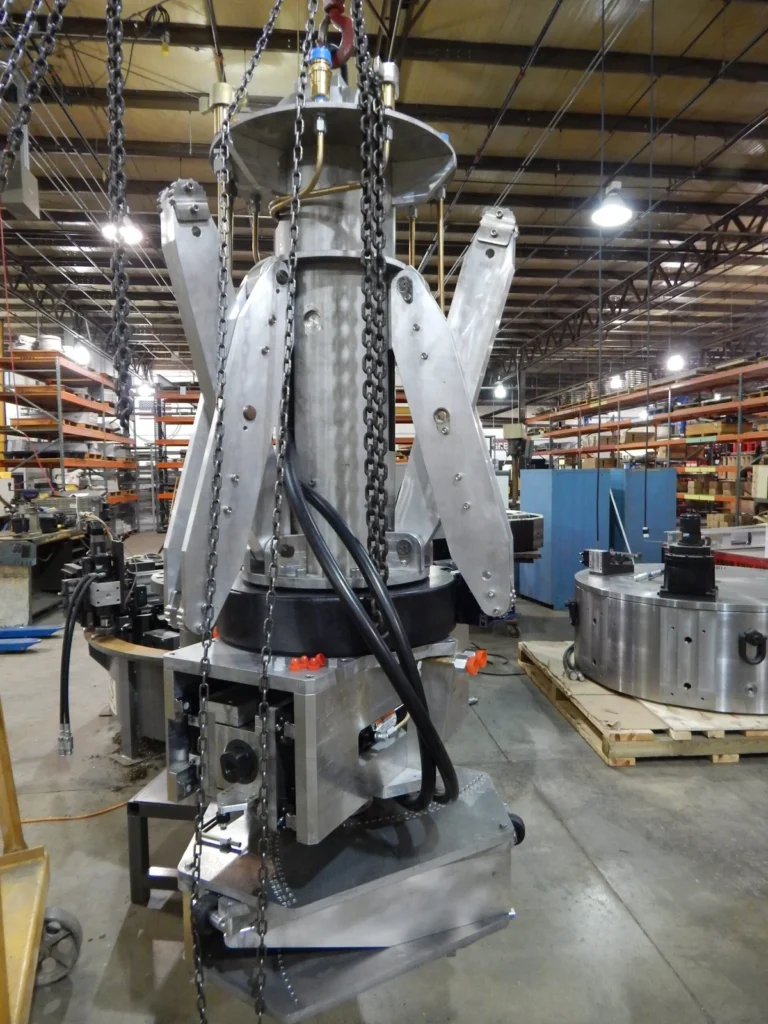
Internal end mill machines that cold cut pilings and casings from inside, from 17 in to 60 in ID.