
Model A
- Load range
- 1 kgf to 10 kgf
- Equivalent
- 9.81 N to 98.1 N
The MTR-X Motorized Hardness Tester from CISAM-ERNST measures hardness through the change in electrical resistance during indentation, reaching gears, cavities, weld seams and other points conventional testers cannot.

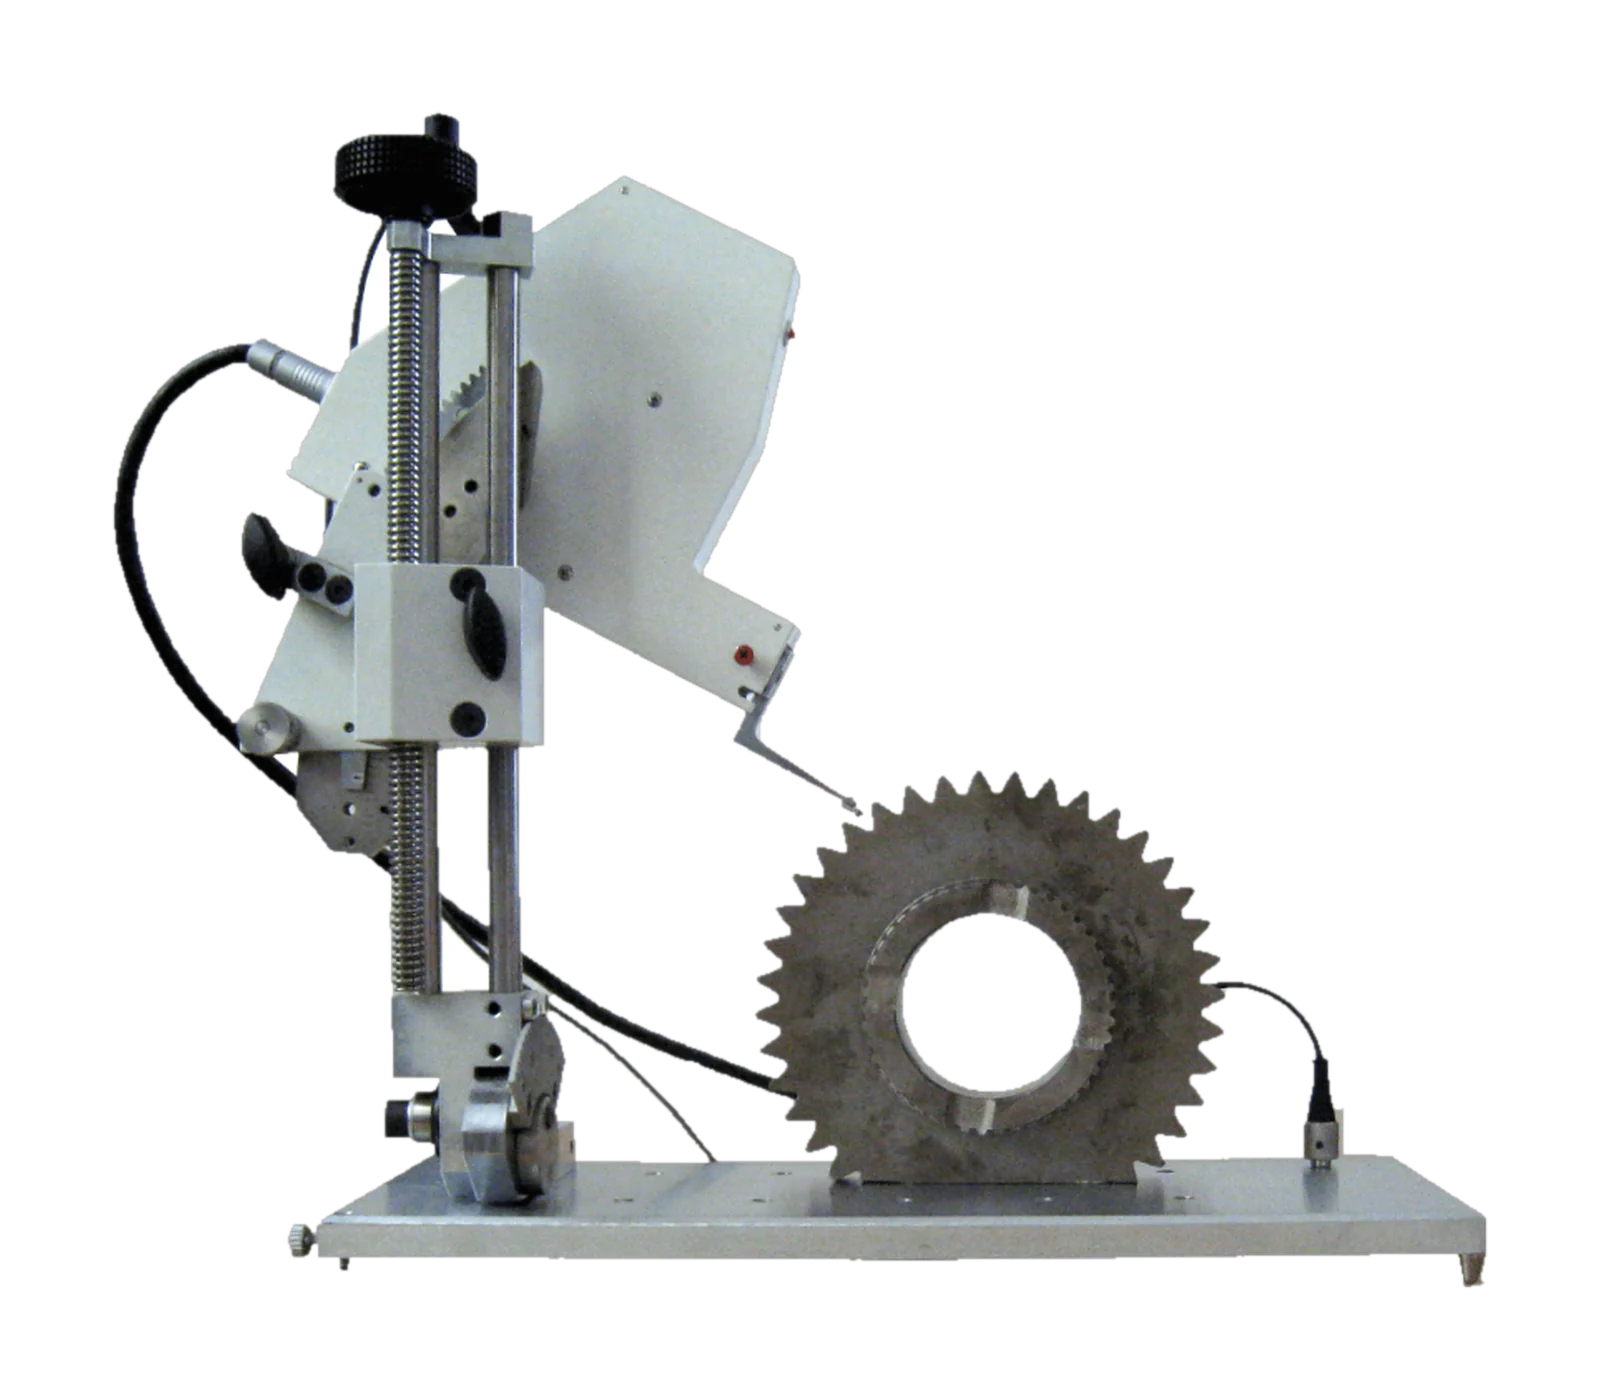
The MTR-X is a motorized hardness tester based on the patented Ernst ESATEST method, which measures hardness through the change in electrical resistance during indentation. The diamond indenter works like a probe and continuously collects hardness and load values during load application.
It is designed for points that are difficult or impossible to test with conventional hardness testers, such as gears, internal surfaces, cavities, weld seams, heat affected zones, clutches, ball bearings and irregular parts.
With one test, the operator sees hardness values at different loads and can evaluate surface heat treatment quickly. An industrial PC with touchscreen handles data input, storage, statistics, curve display and export.
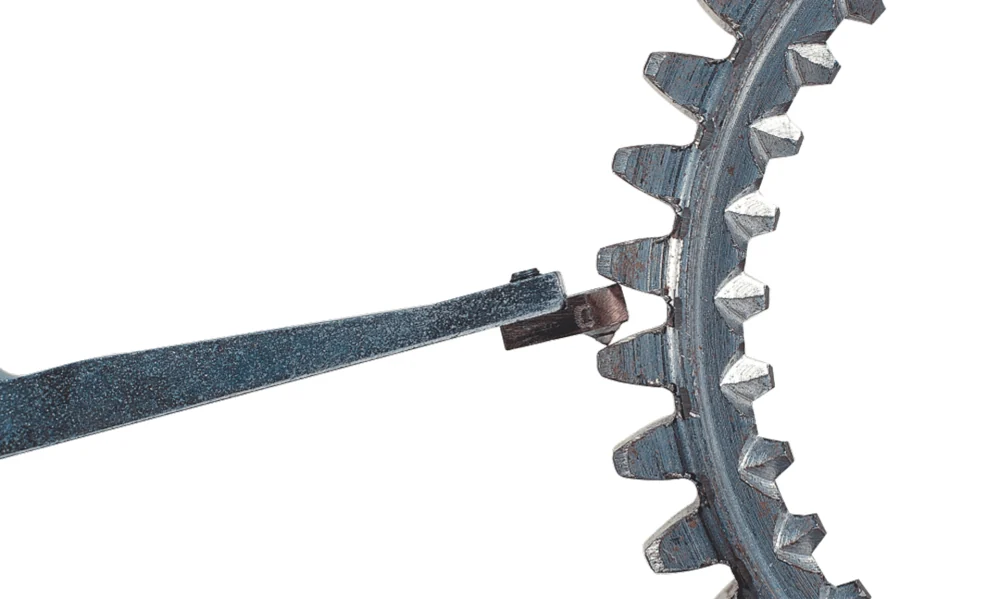
The diamond indenter works like a probe and continuously collects hardness and load values during load application.
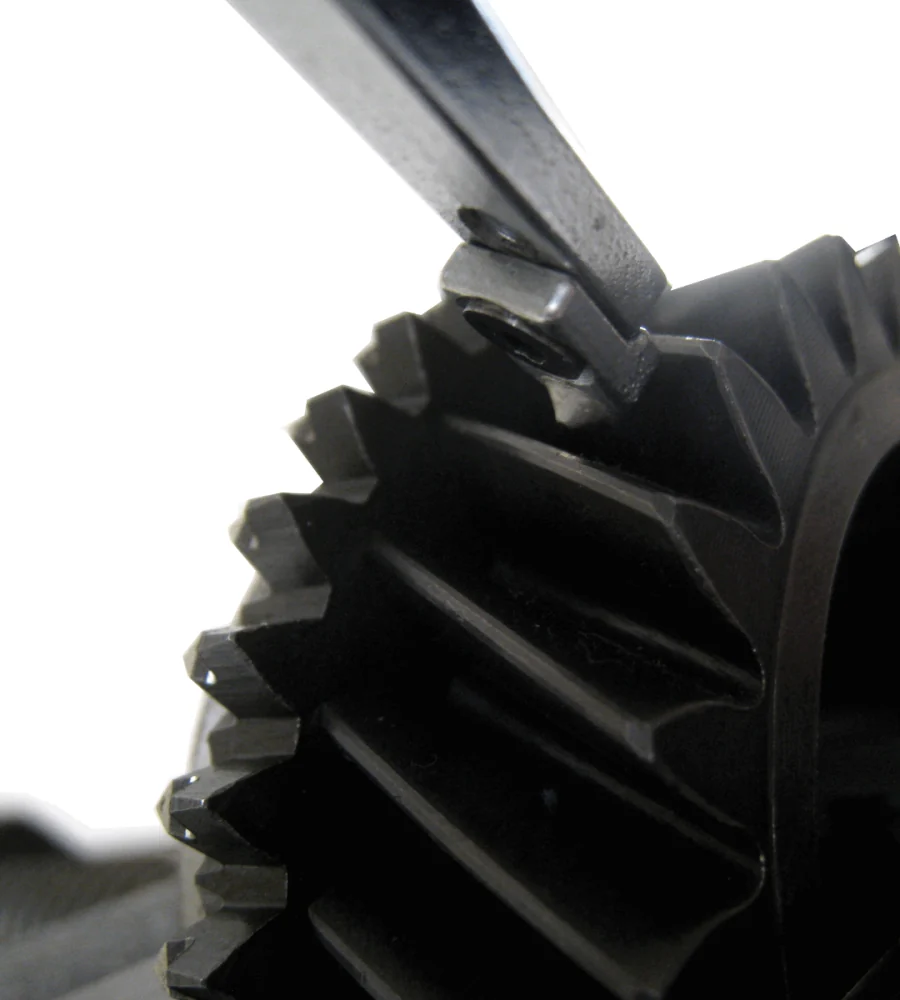
Hardness testing on gear teeth and tooth flanks.
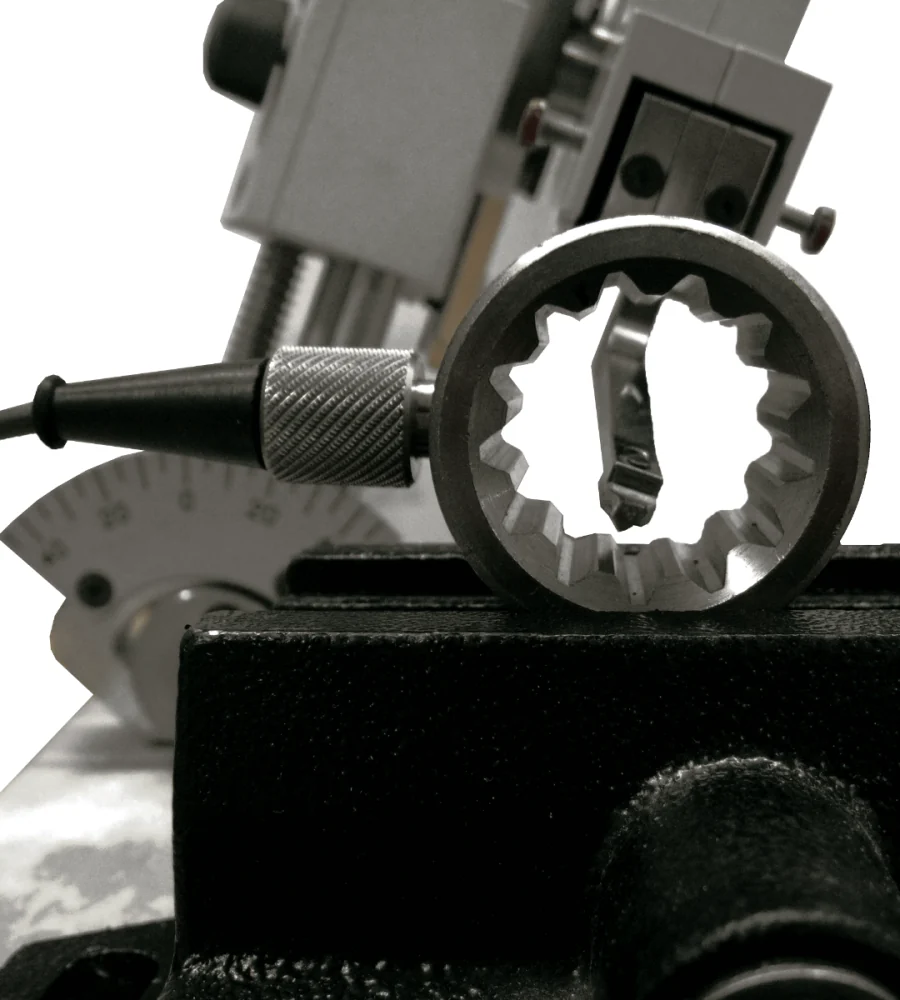
Testing internal surfaces that standard testers cannot reach.
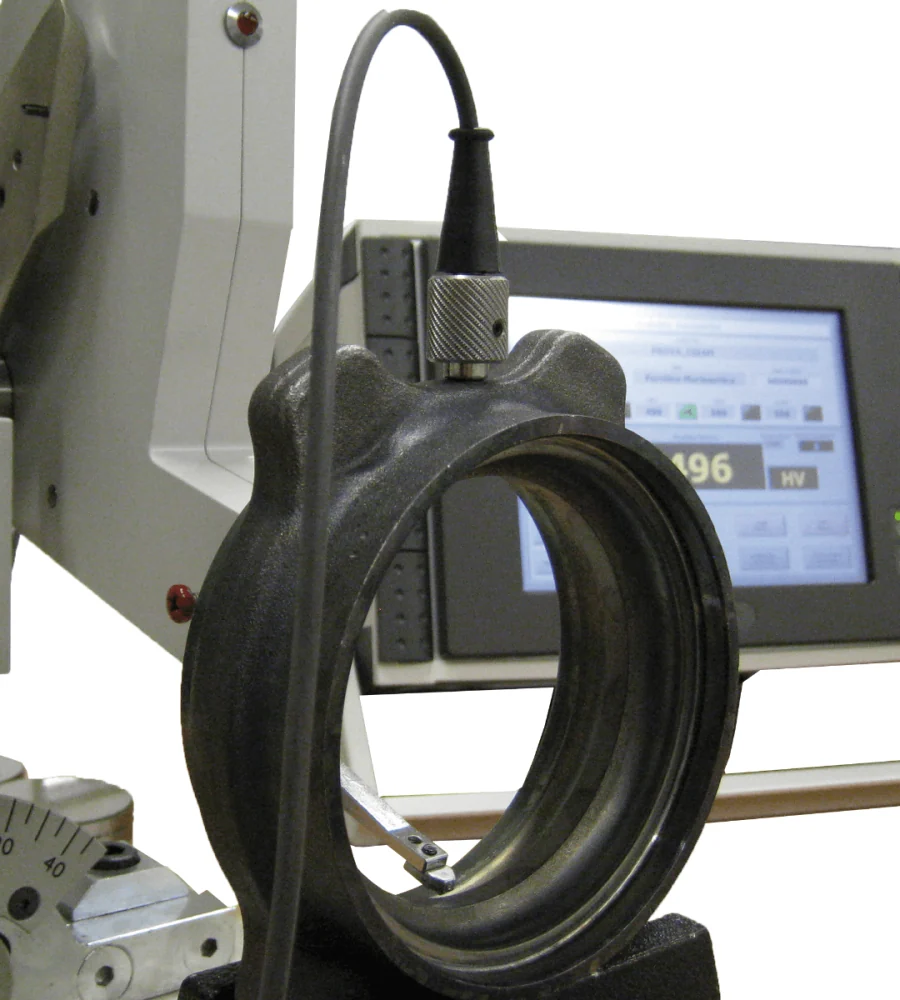
Measuring inside holes up to 50 mm deep, or 200 mm with extension.
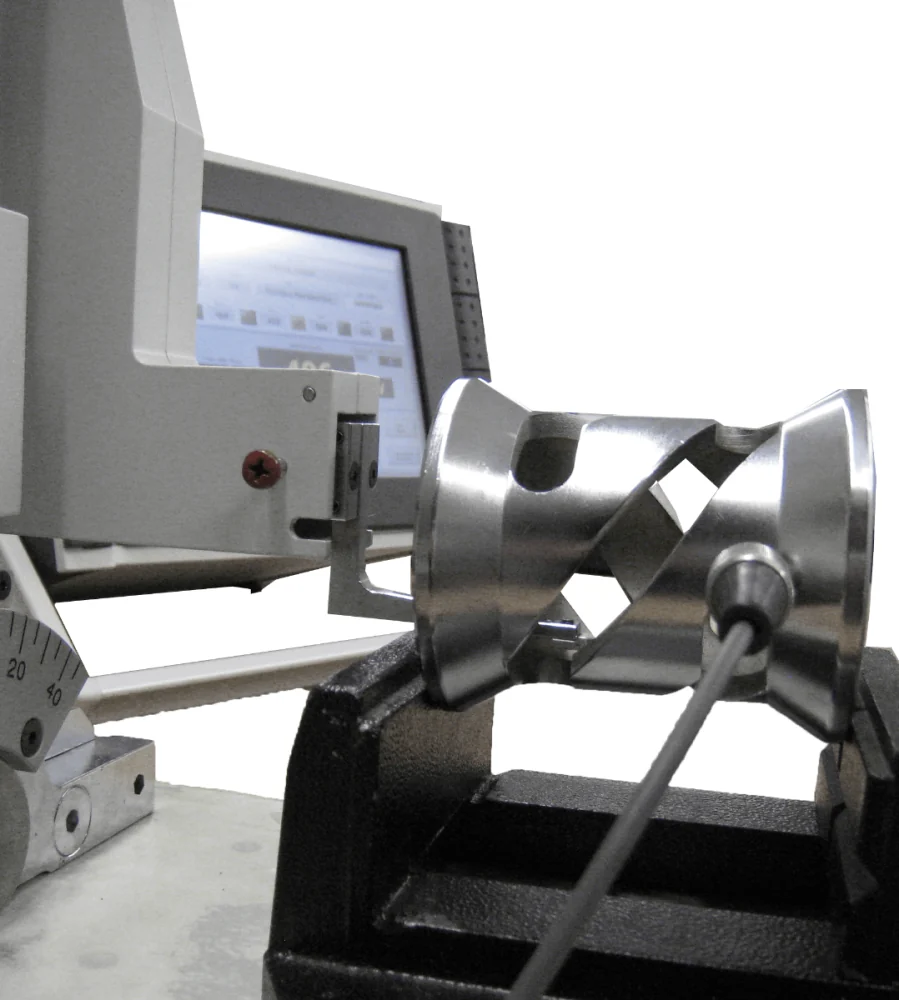
Testing inclined and irregular surfaces.
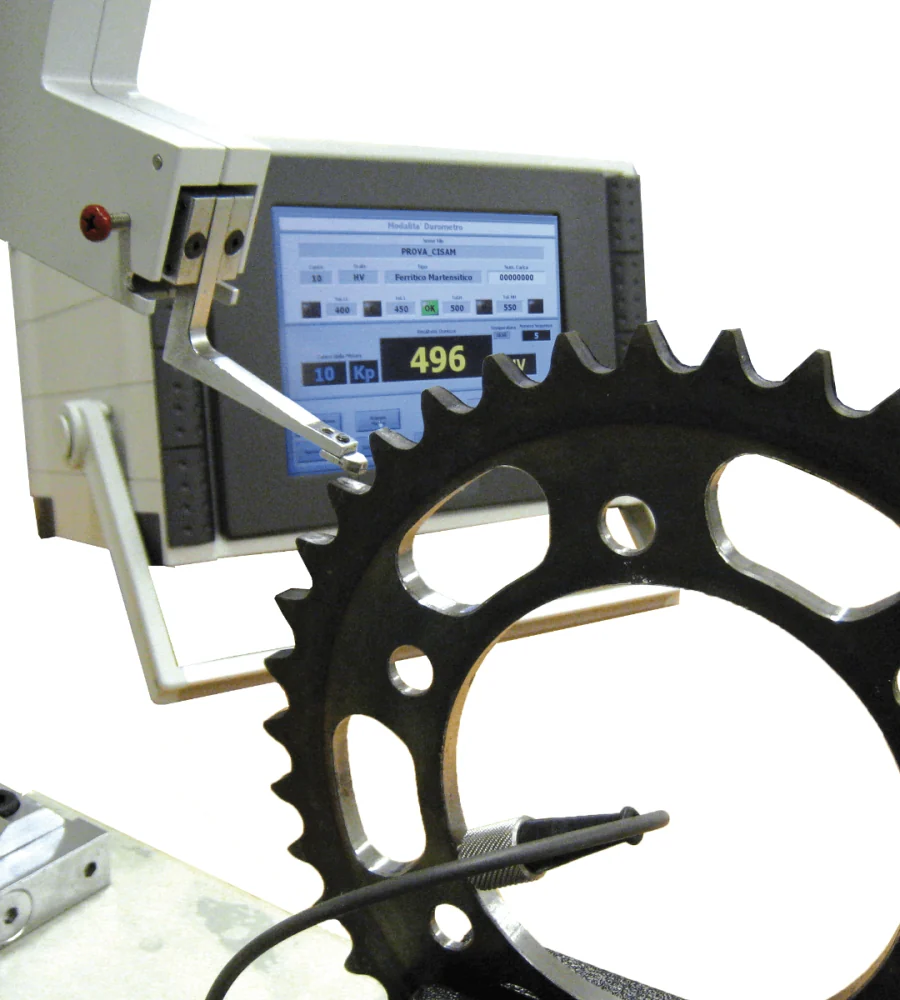
Fast hardness checks on gears with one diamond indenter.
Share your parts, test locations and required hardness scales, and our Performance Engineering team will support you with the suitable product information.
Explore other products available within the same product category and open each page for complete technical details.
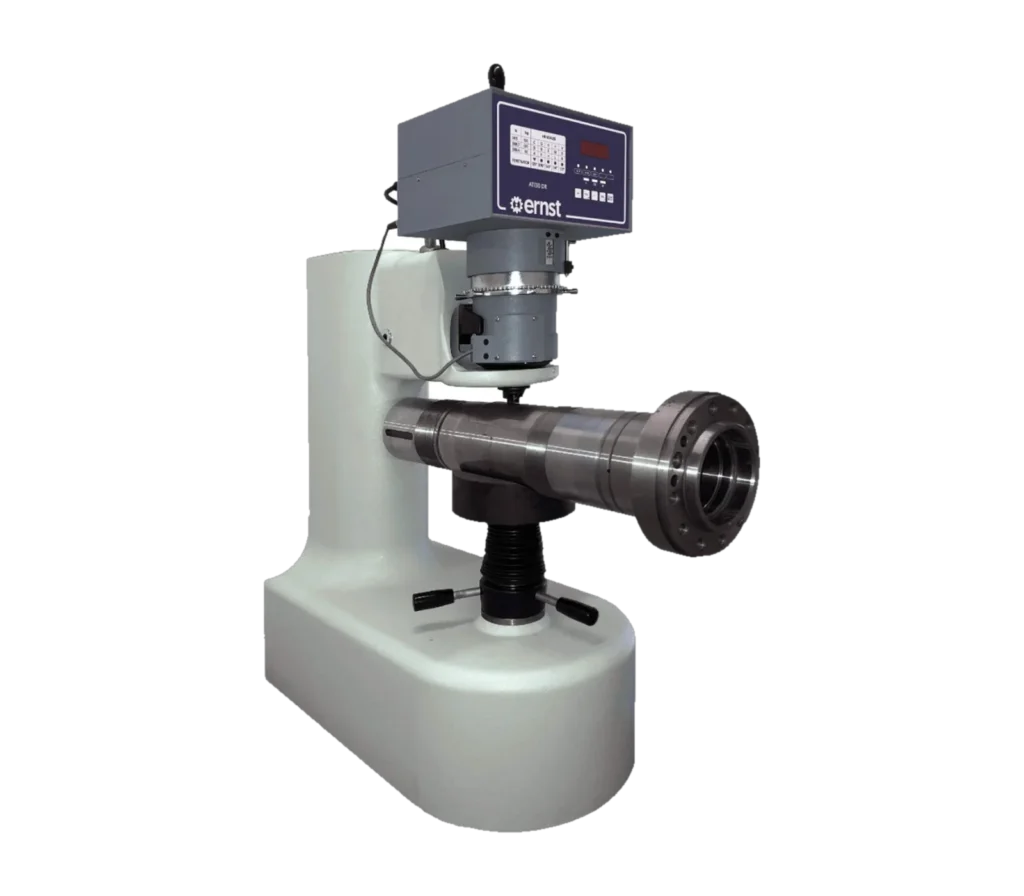
Bench Rockwell and Super Rockwell tester with one-lever operation, 2-second test cycle and four stand options.
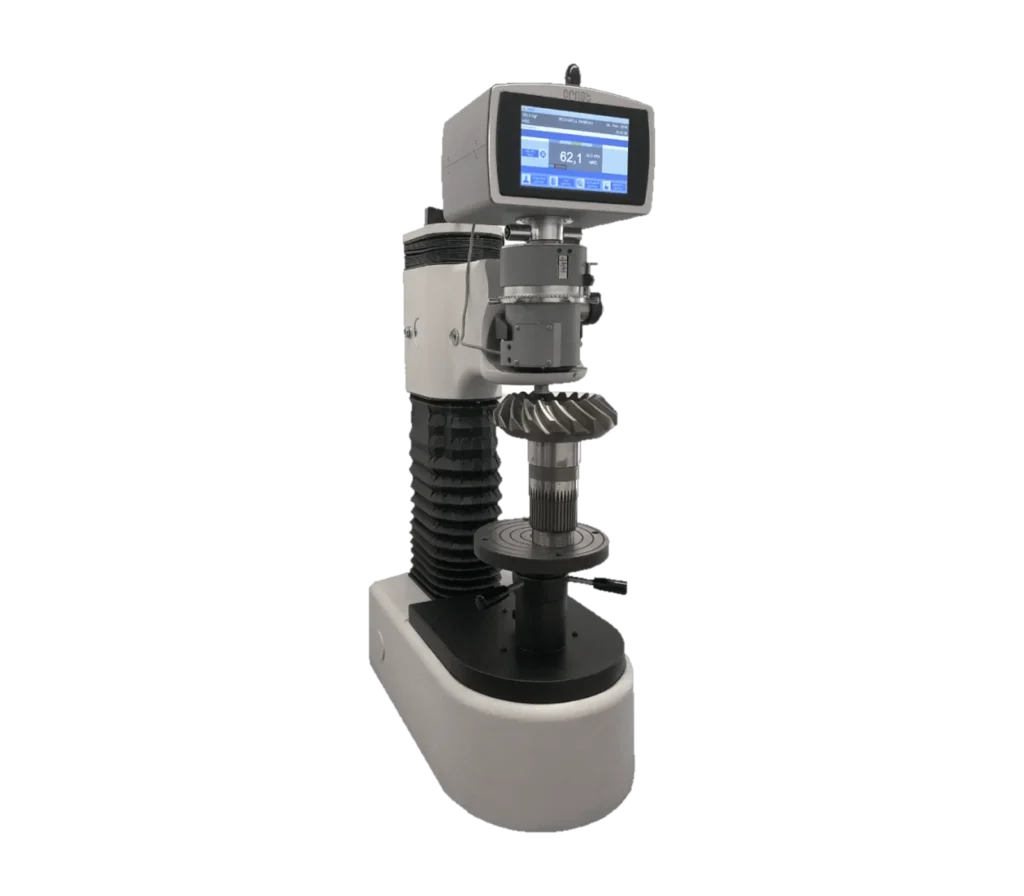
Bench Rockwell and Super Rockwell tester with touchscreen, 2-second test cycle and four stand options.
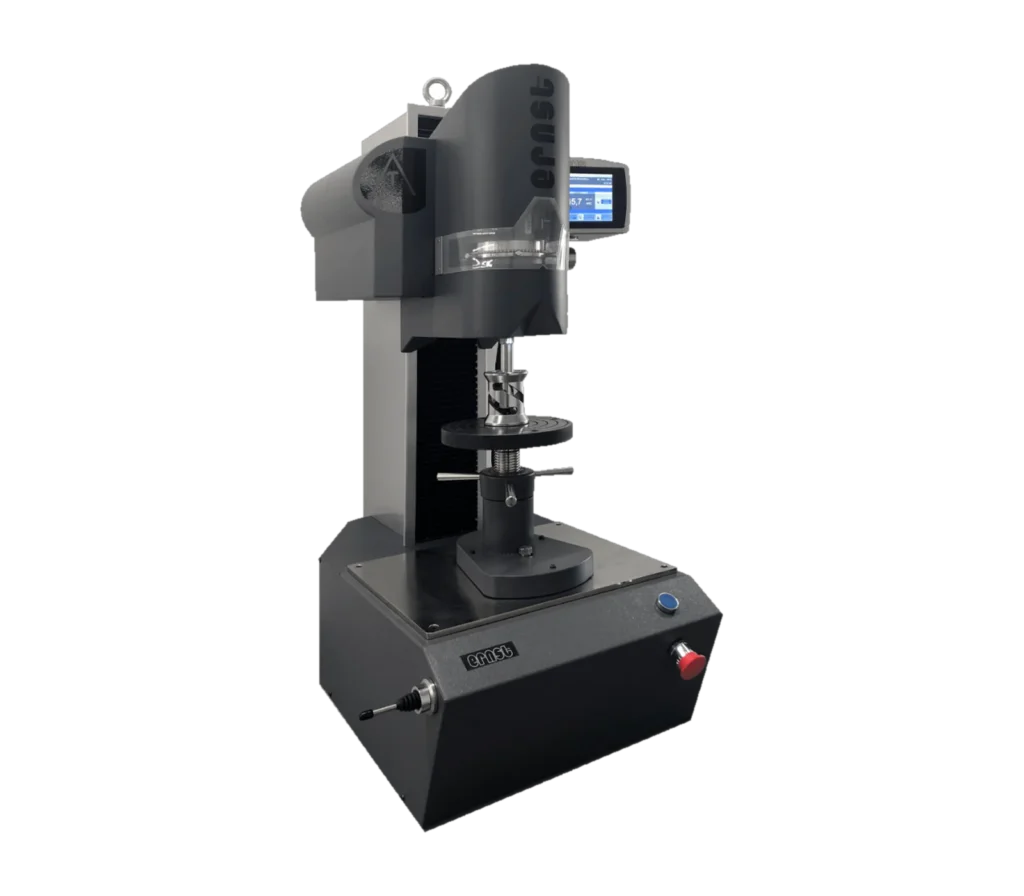
Automatic Rockwell and Super Rockwell tester with 2-second cycle, touchscreen and production-line integration.
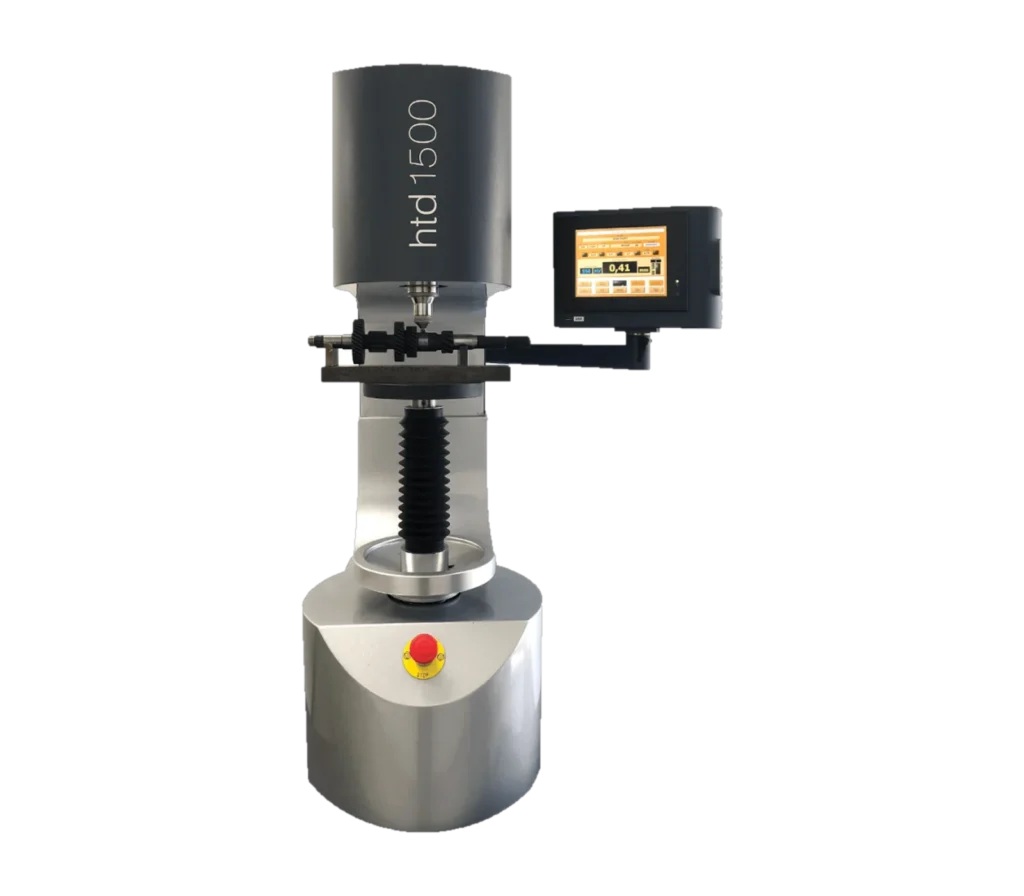
Non-destructive case hardness depth analyzers for 0.05–2.7 mm hardened layers, with results in about 1 minute.
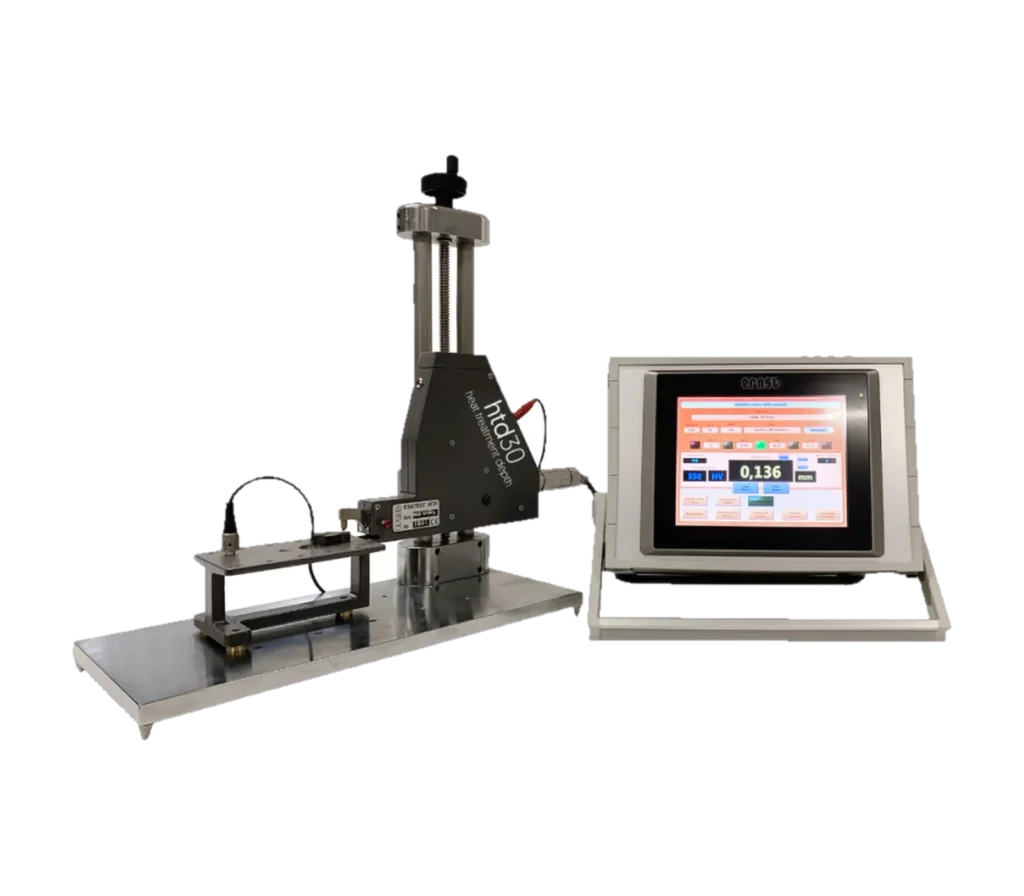
Compact non-destructive case depth analyzer for thin hardened layers from 0.02 to 0.2 mm, in about 1 minute.
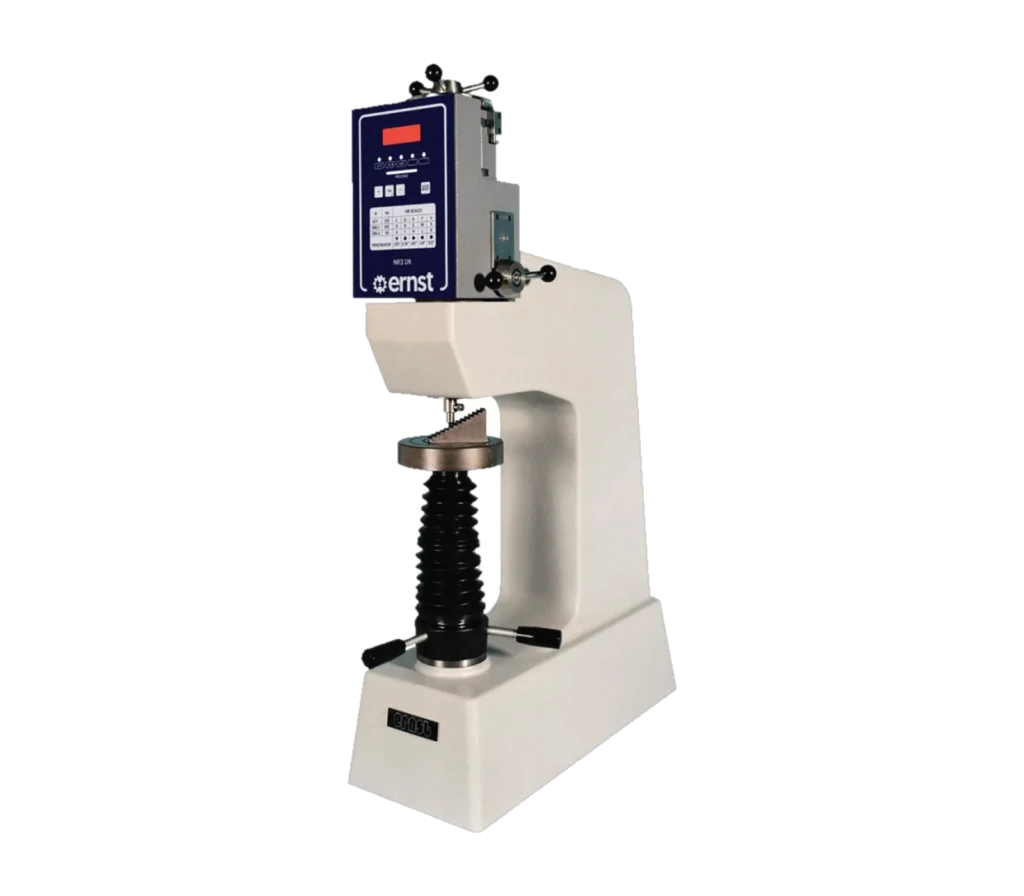
Bench Rockwell tester with standard and Superficial Rockwell heads, direct Brinell reading and removable head.
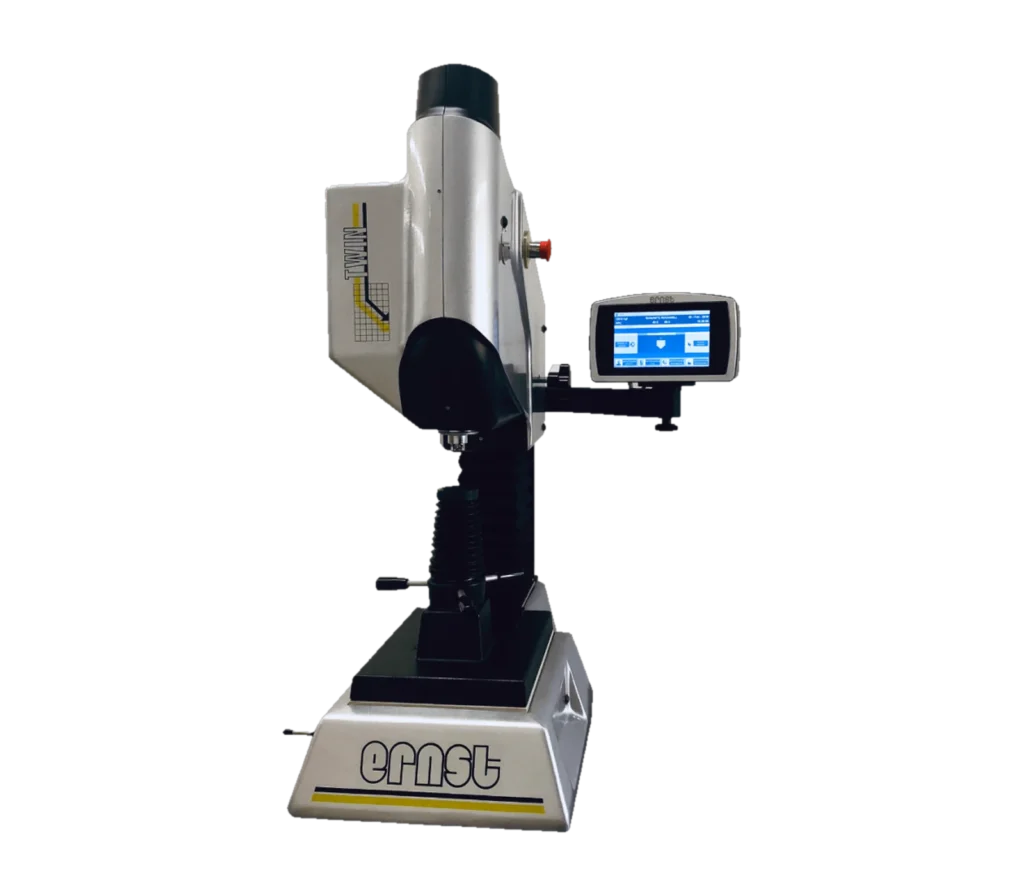
Fully automatic Rockwell and Superficial Rockwell tester with a test cycle under 1.5 s and 45 mm indenter stroke.