
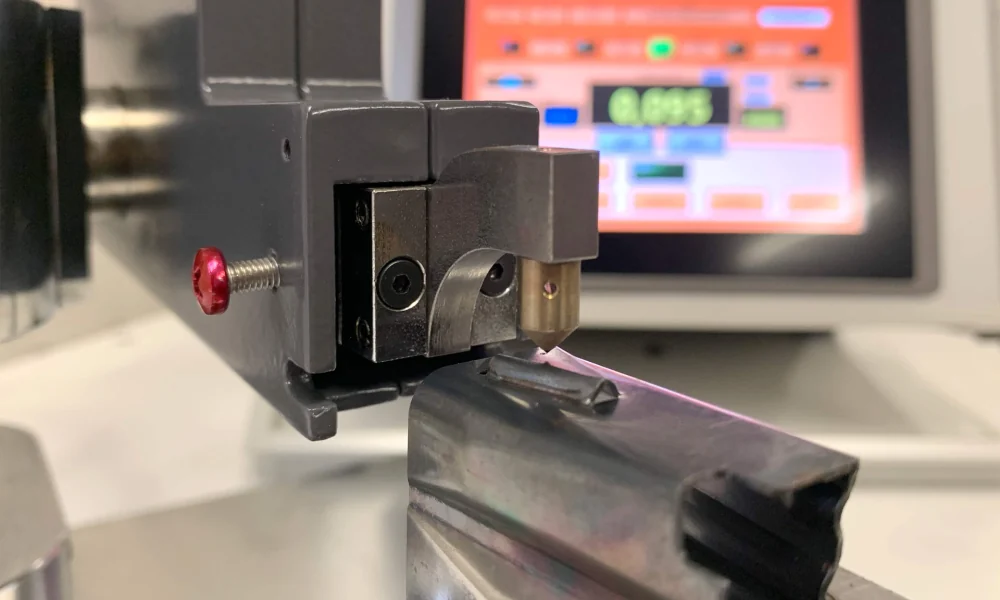
Case hardness depth measurement
Direct case depth reading on hardened parts.
The HTD30 Case Hardness Depth Analyzer from CISAM-ERNST is a compact, non-destructive system that measures thin hardened layers from 0.02 to 0.2 mm using the patented Ernst load-penetration curve principle.

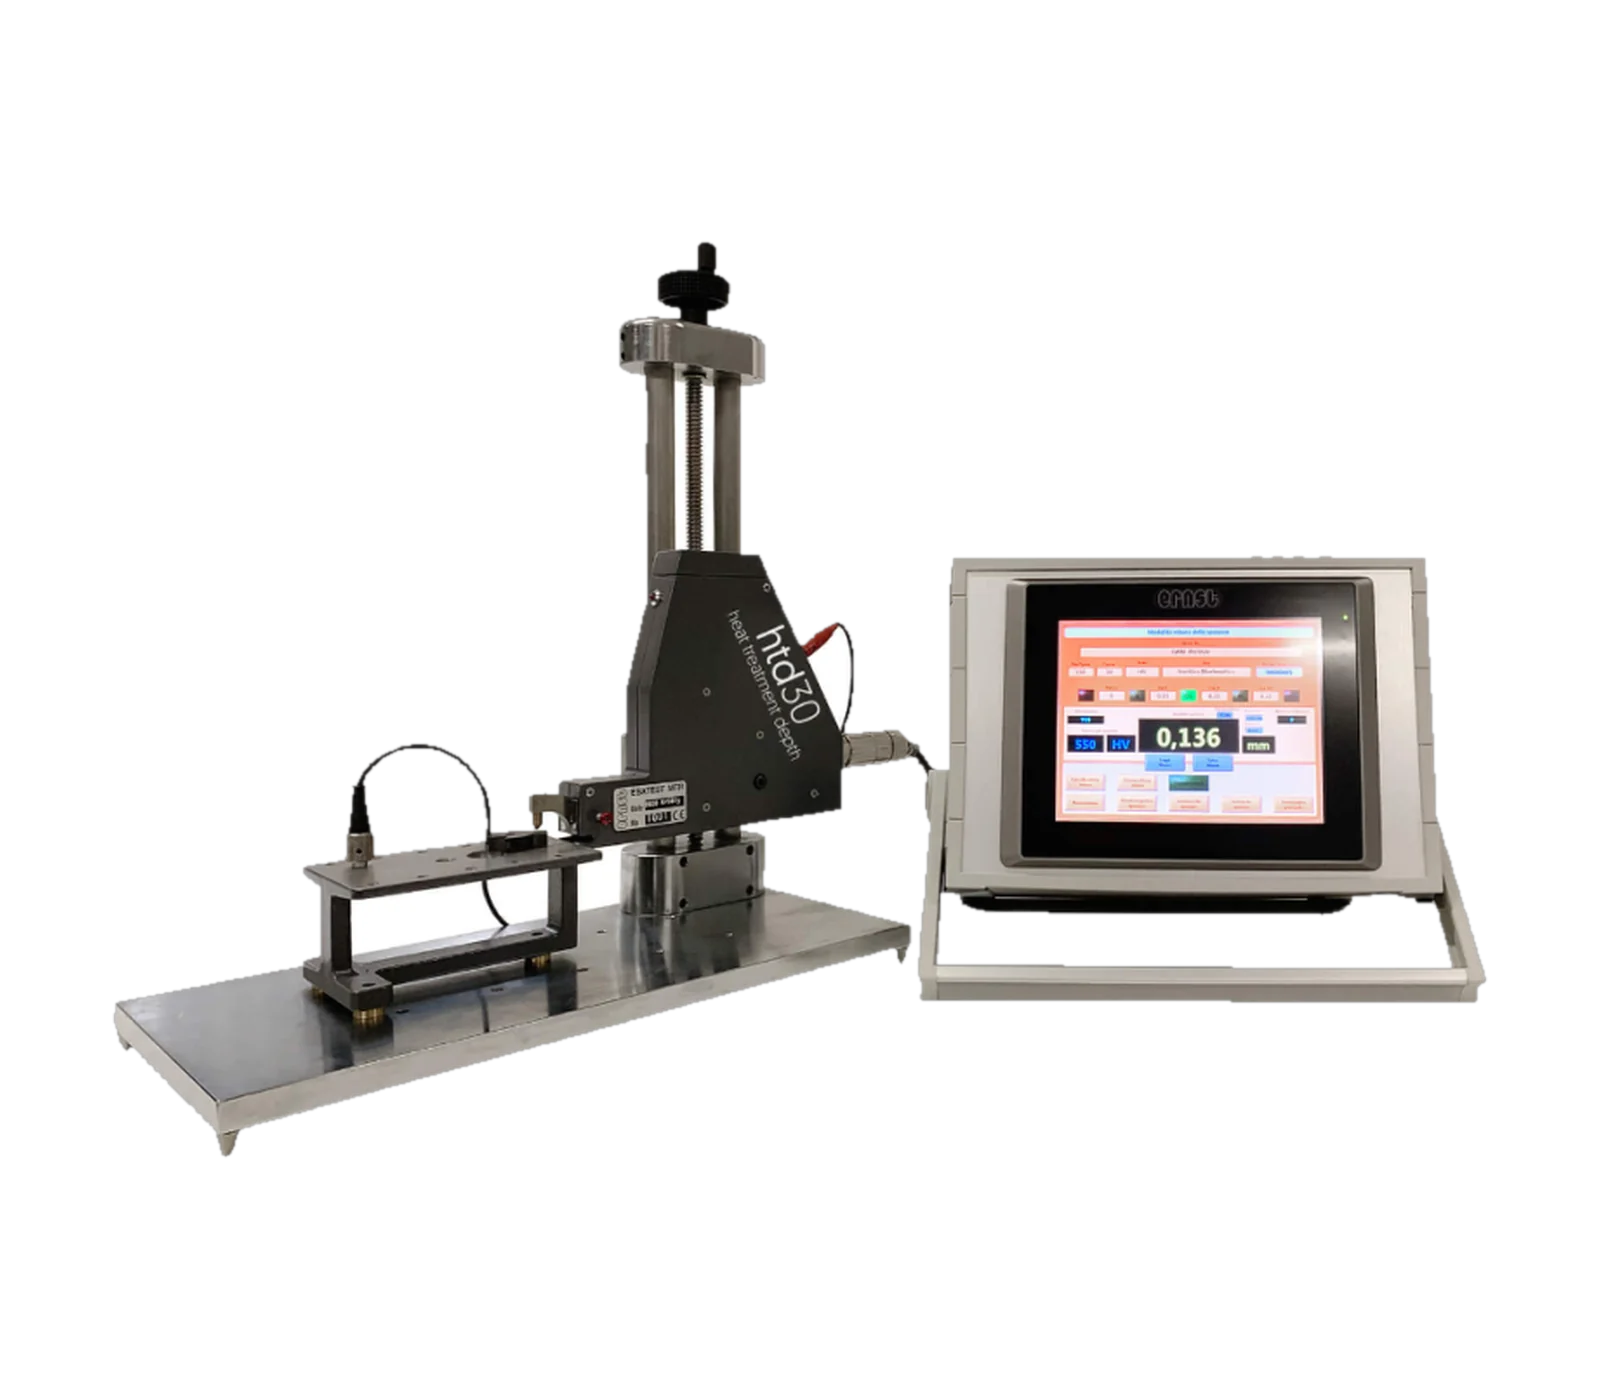
The HTD30 is a compact non-destructive case hardness depth analyzer. It measures the depth of hardened layers without destroying the part, using the patented Ernst principle based on evaluation of the load-penetration curve.
A single progressive-load indentation generates a curve that represents the hardened layer, and a tested algorithm calculates the case depth. The result is shown directly on an 8-inch touchscreen.
The HTD30 helps replace the destructive process of cutting, embedding, polishing and microhardness profiling.
Direct case depth reading on hardened parts.
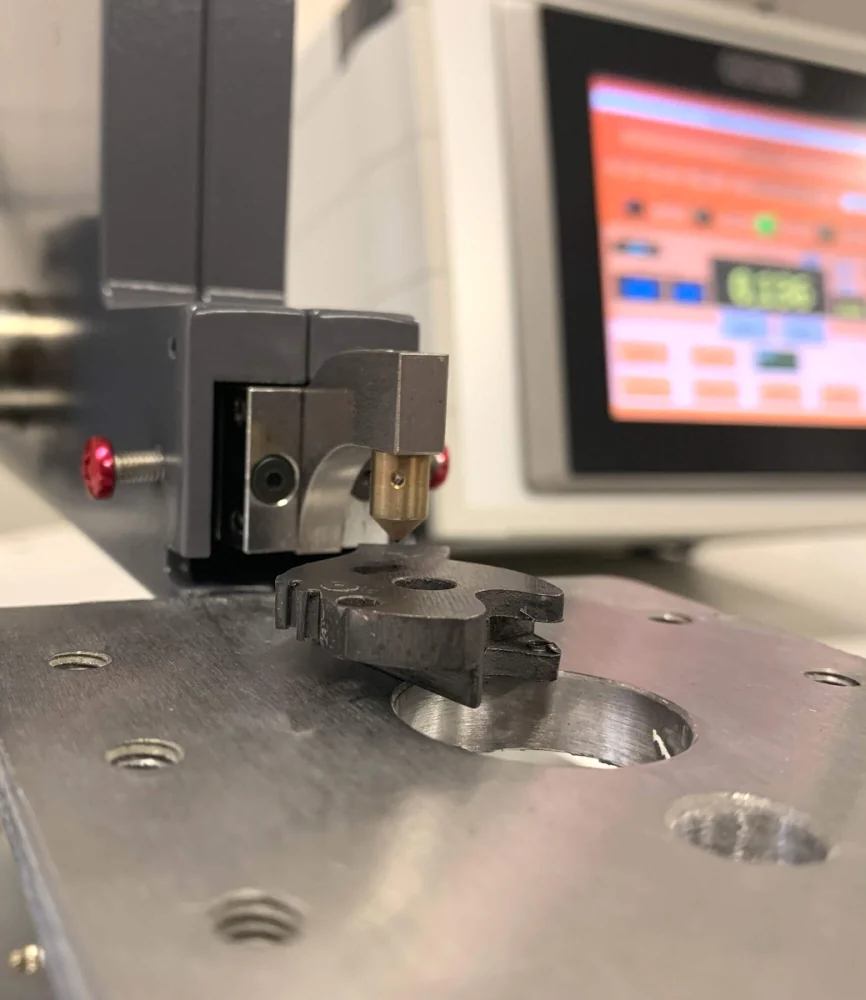
Case depth checks on small hardened components.
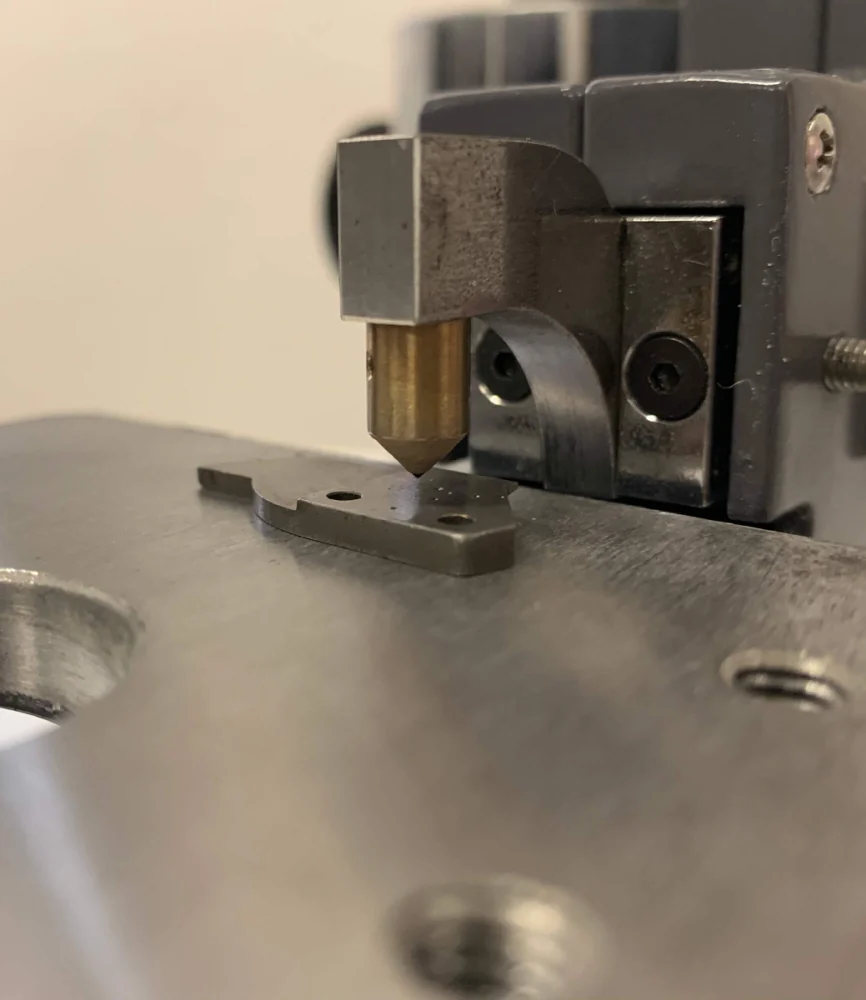
Verifying shallow layers from 0.02 to 0.2 mm.
Share your parts, expected case depth and heat treatment process, and our Performance Engineering team will support you with the suitable product information.
Explore other products available within the same product category and open each page for complete technical details.
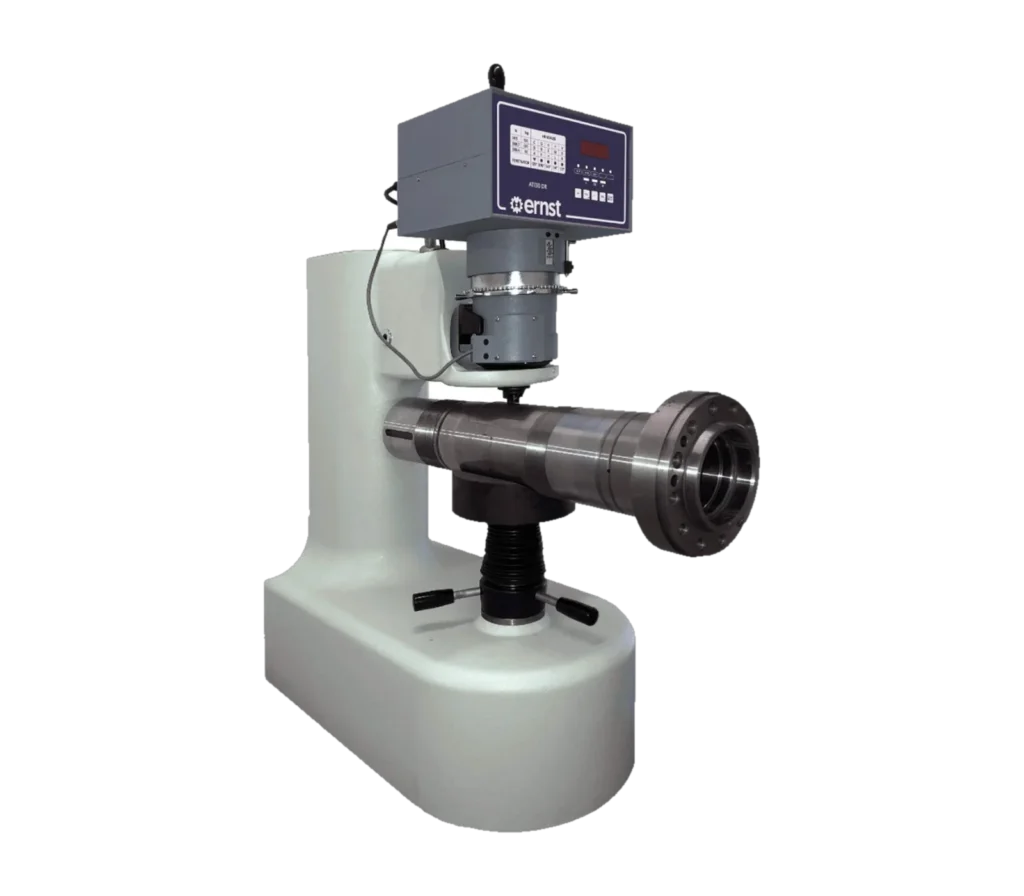
Bench Rockwell and Super Rockwell tester with one-lever operation, 2-second test cycle and four stand options.
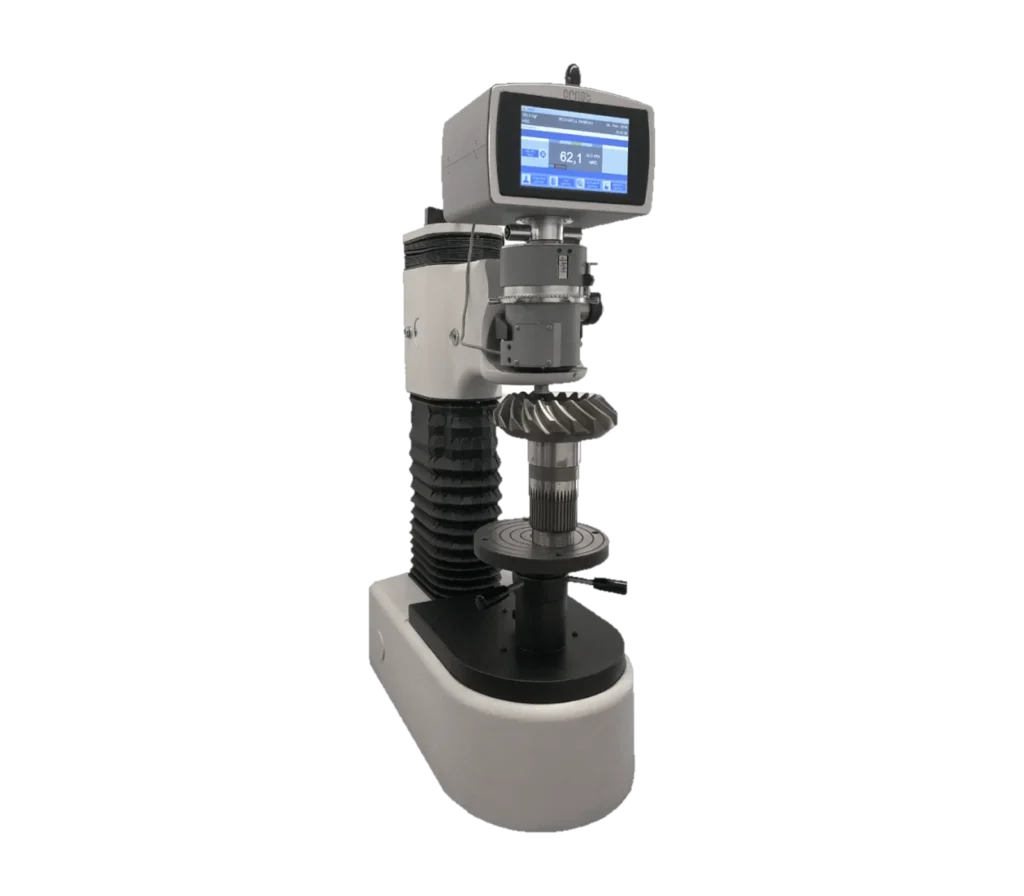
Bench Rockwell and Super Rockwell tester with touchscreen, 2-second test cycle and four stand options.
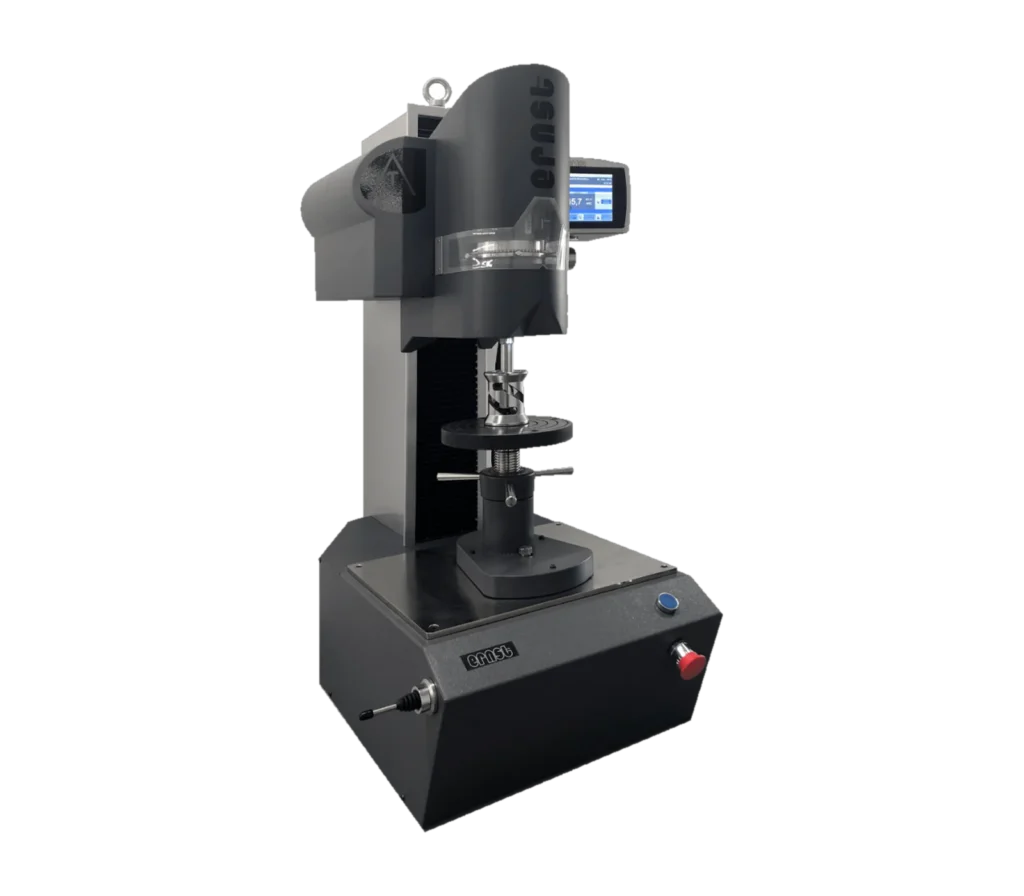
Automatic Rockwell and Super Rockwell tester with 2-second cycle, touchscreen and production-line integration.
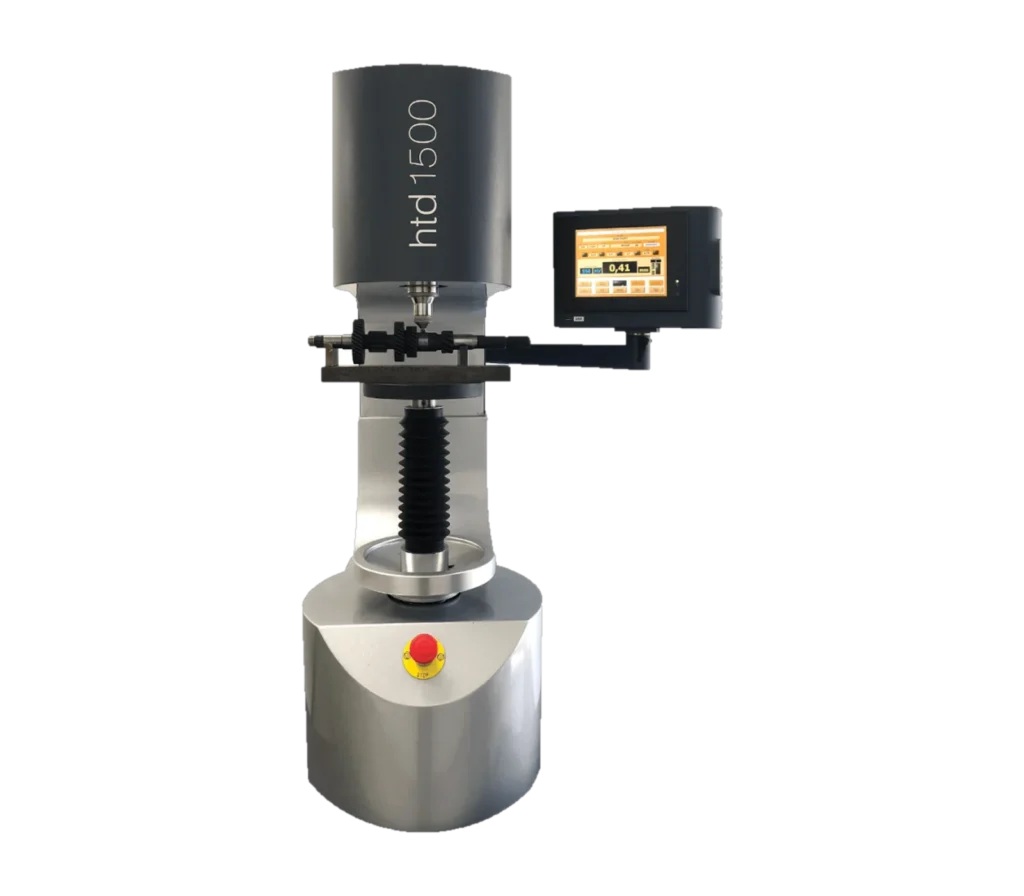
Non-destructive case hardness depth analyzers for 0.05–2.7 mm hardened layers, with results in about 1 minute.
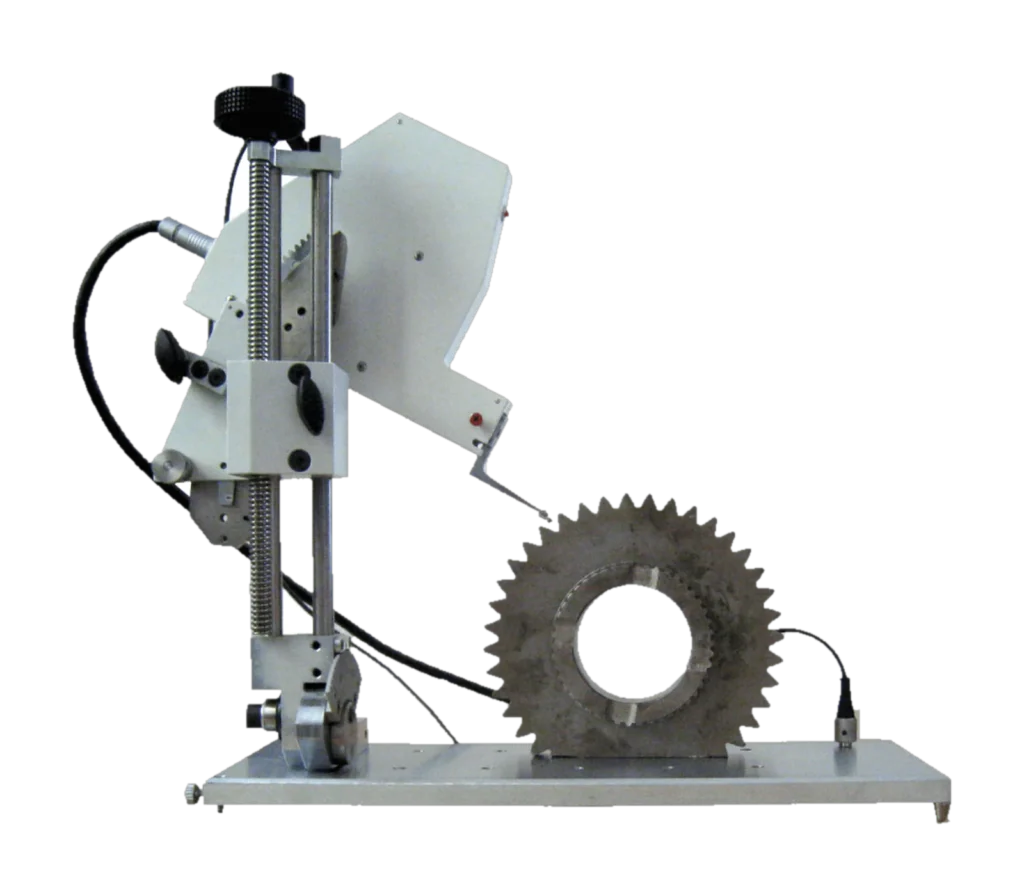
Motorized ESATEST hardness tester for gears, cavities, welds and internal surfaces, with 0.2 to 10 kgf loads.
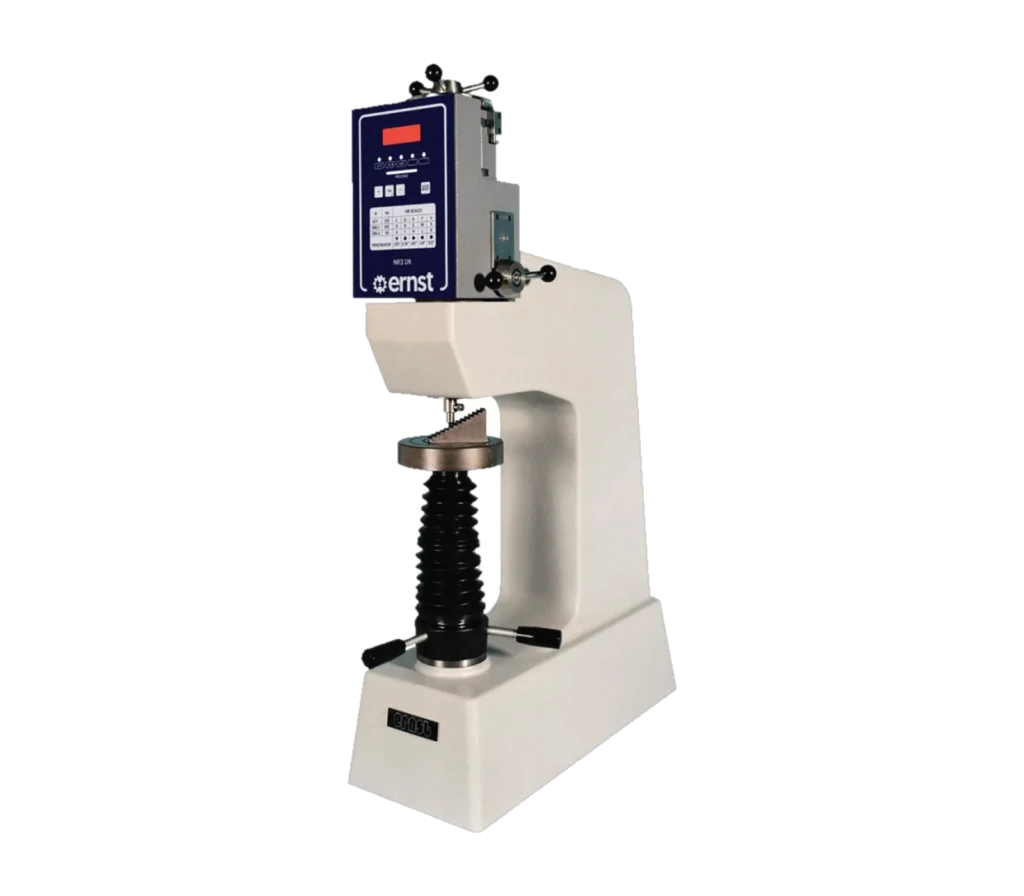
Bench Rockwell tester with standard and Superficial Rockwell heads, direct Brinell reading and removable head.
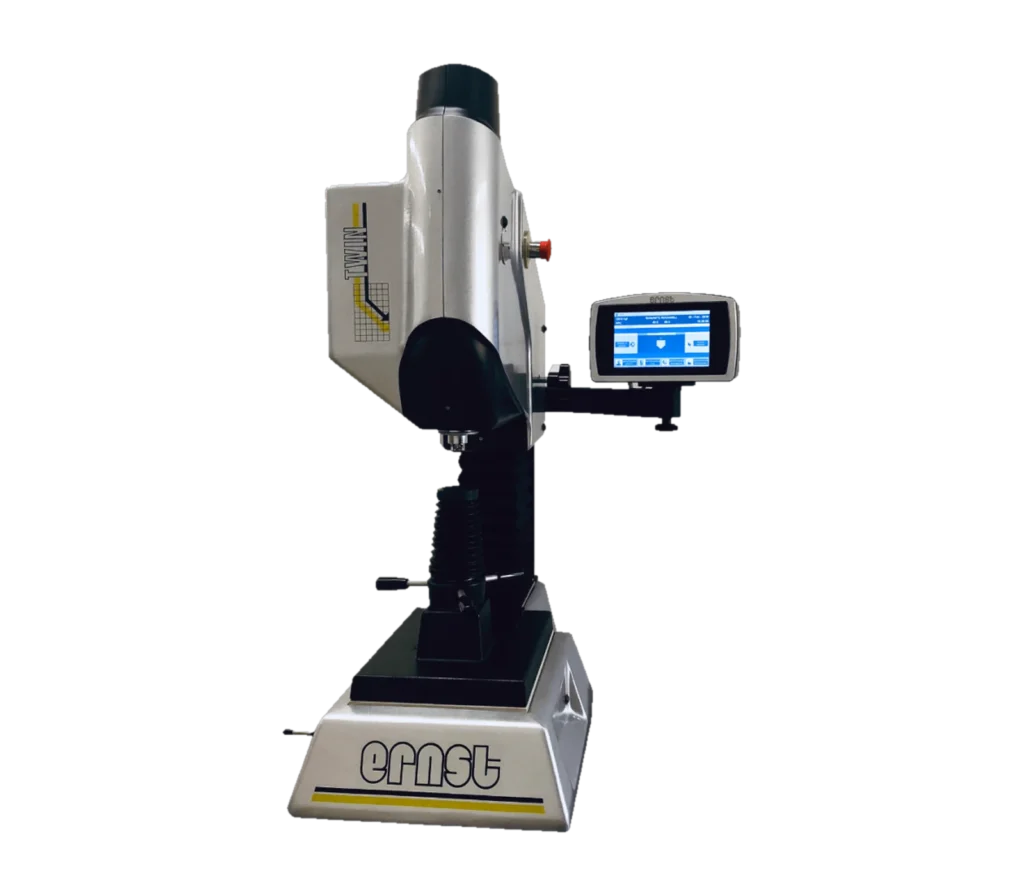
Fully automatic Rockwell and Superficial Rockwell tester with a test cycle under 1.5 s and 45 mm indenter stroke.