Case Hardness Depth Analyzers

CISAM-ERNST HTD1500 & HTD4000 Case Hardness Depth Analyzers

Non-destructive case hardness depth analyzers for measuring heat-treated layer depth

The HTD1500 and HTD4000 Case Hardness Depth Analyzers from CISAM-ERNST measure the depth of heat treatment without destroying the part, using the patented Ernst load-penetration curve principle.

Manufactured byCISAM-ERNST
CISAM-ERNST logo
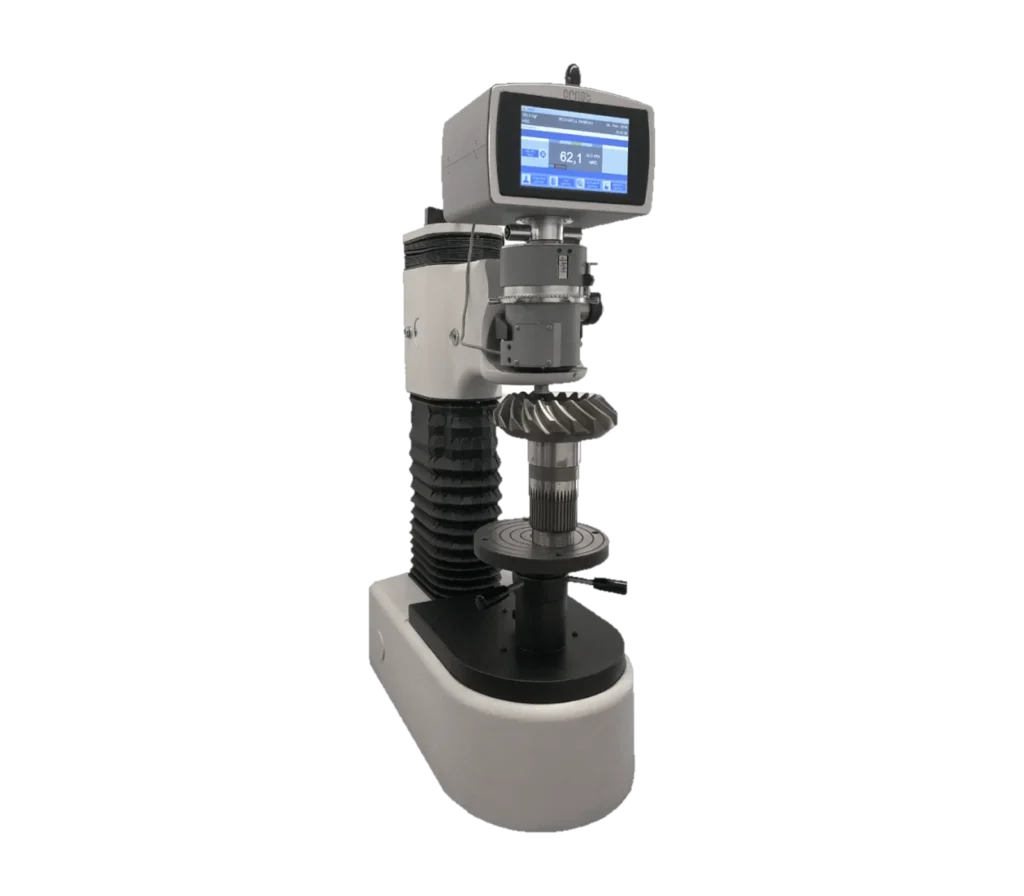
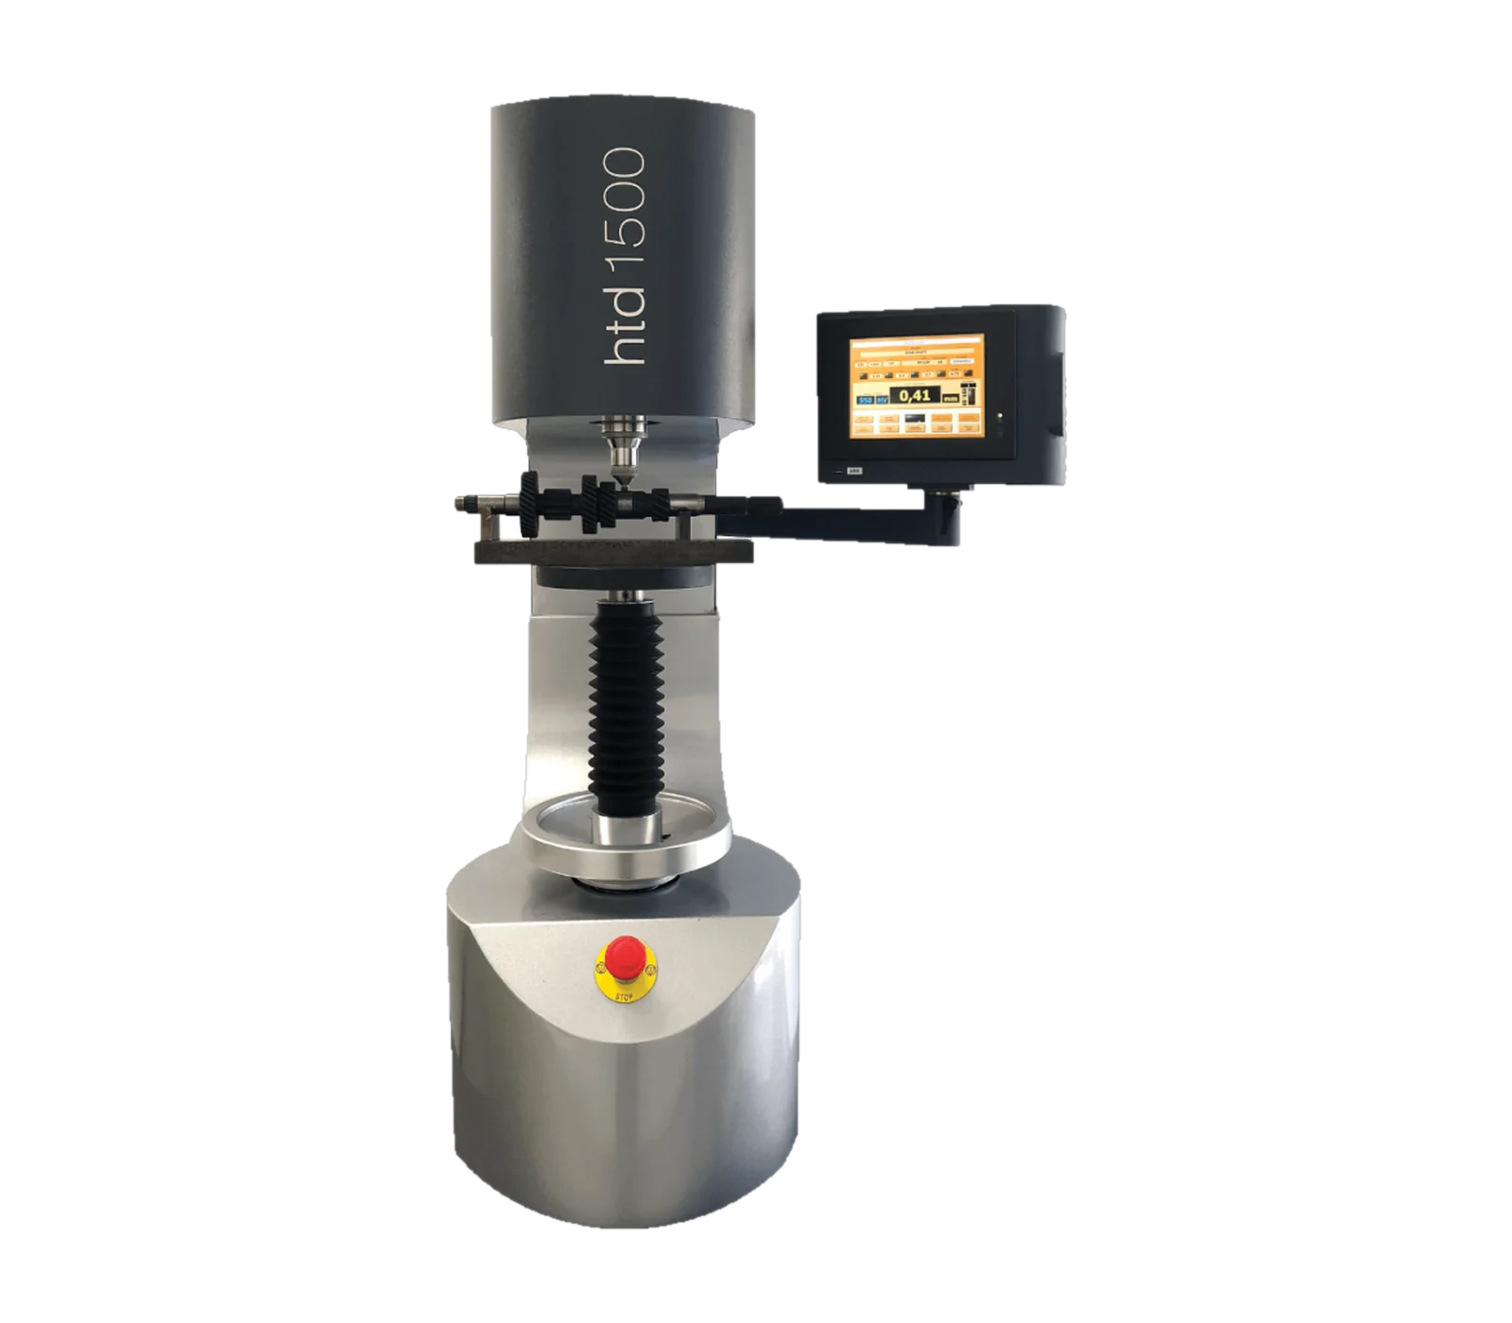
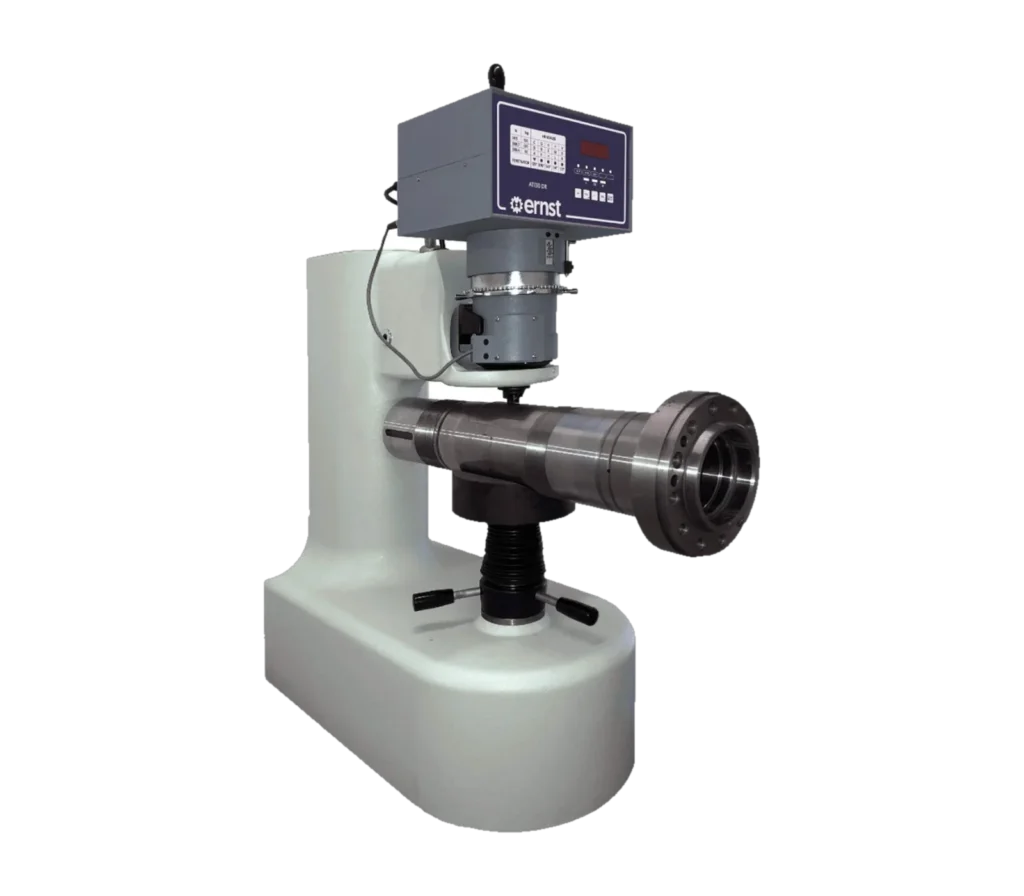
CISAM-ERNST HTD1500 case hardness depth analyzer with test head, anvil and touchscreen on a swivel arm
CISAM-ERNST HTD1500 Case Hardness Depth Analyzer.
0.05–2.7 mmCase hardness depth
≈ 1 minTest time
100–4000 kgfLoad range (both models)
8.4 inTouchscreen display
10 mmMin. measurable diameter
Overview

Case depth measurement without sectioning

The HTD1500 and HTD4000 are non-destructive analyzers for case hardness depth measurement. They use the patented Ernst principle, based on evaluation of the load-penetration curve and a tested calculation algorithm.

The system determines the depth of heat treatment without sectioning, polishing, mounting and microhardness profile testing, so production batches can be tested without scrapping the tested parts.

The case depth value is shown directly on an 8.4-inch touchscreen, together with the schematic curve, hardness curve, statistics and curve overlay.
Models

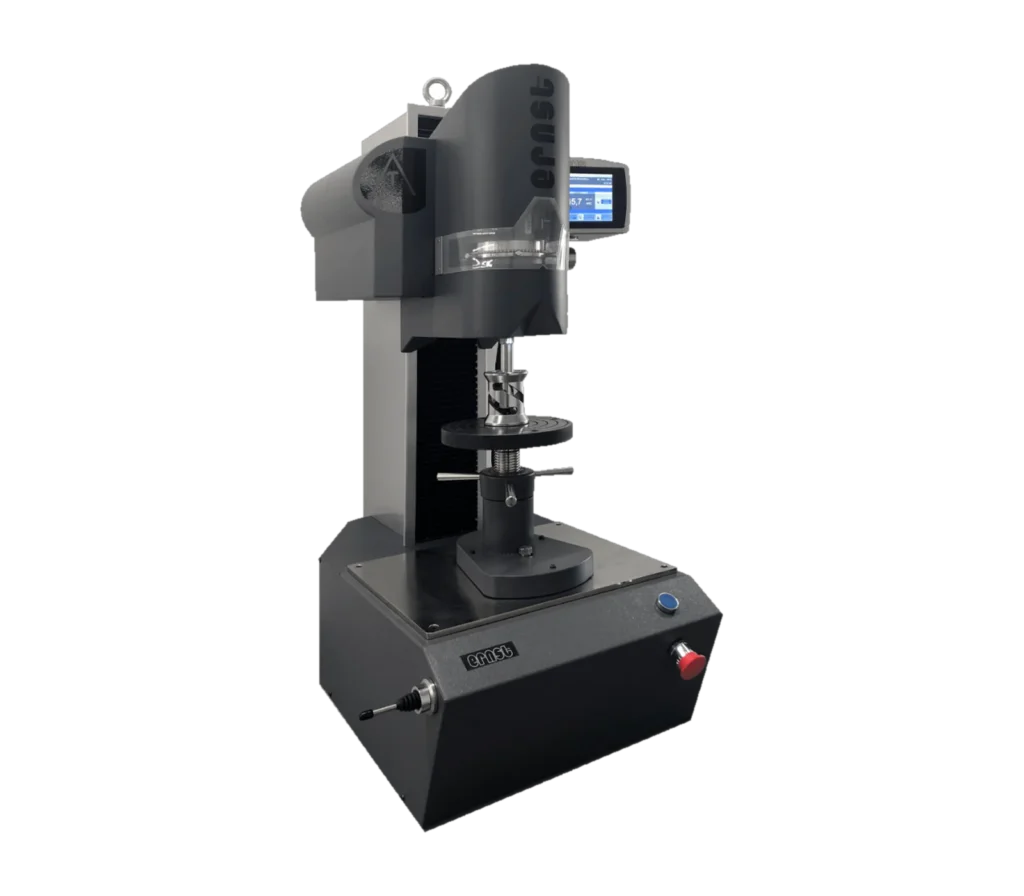
HTD1500 and HTD4000

HTD1500

Test load
100 kgf to 1500 kgf
Equivalent
981 N to 14,715 N

HTD4000

Test load
200 kgf to 4000 kgf
Equivalent
1,961 N to 39,227 N
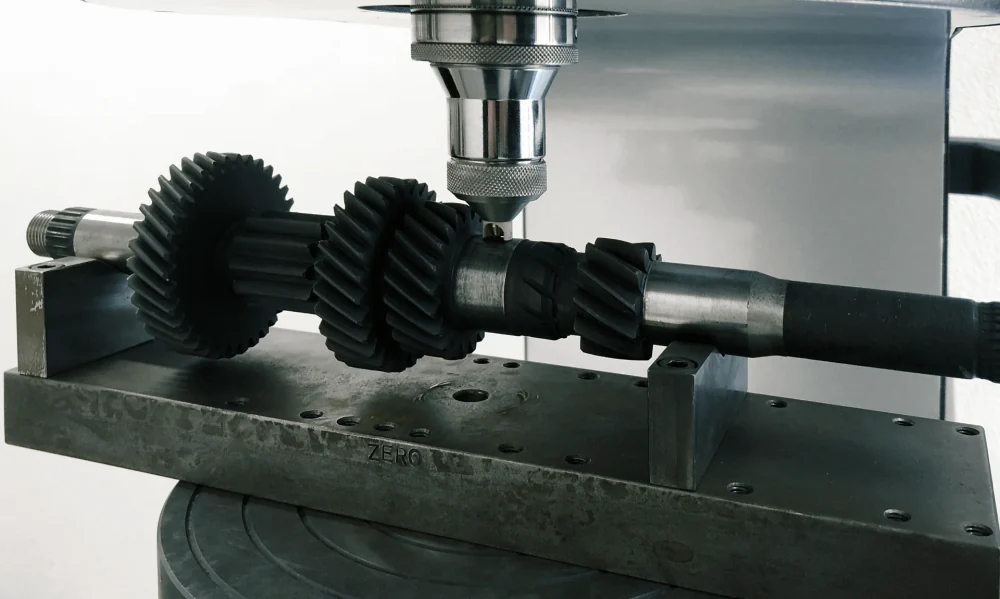
Indenter testing a gear shaft clamped on a fixture plate
In use

The system determines the depth of heat treatment without destroying the sample.
Applications

Where the HTD analyzers are used

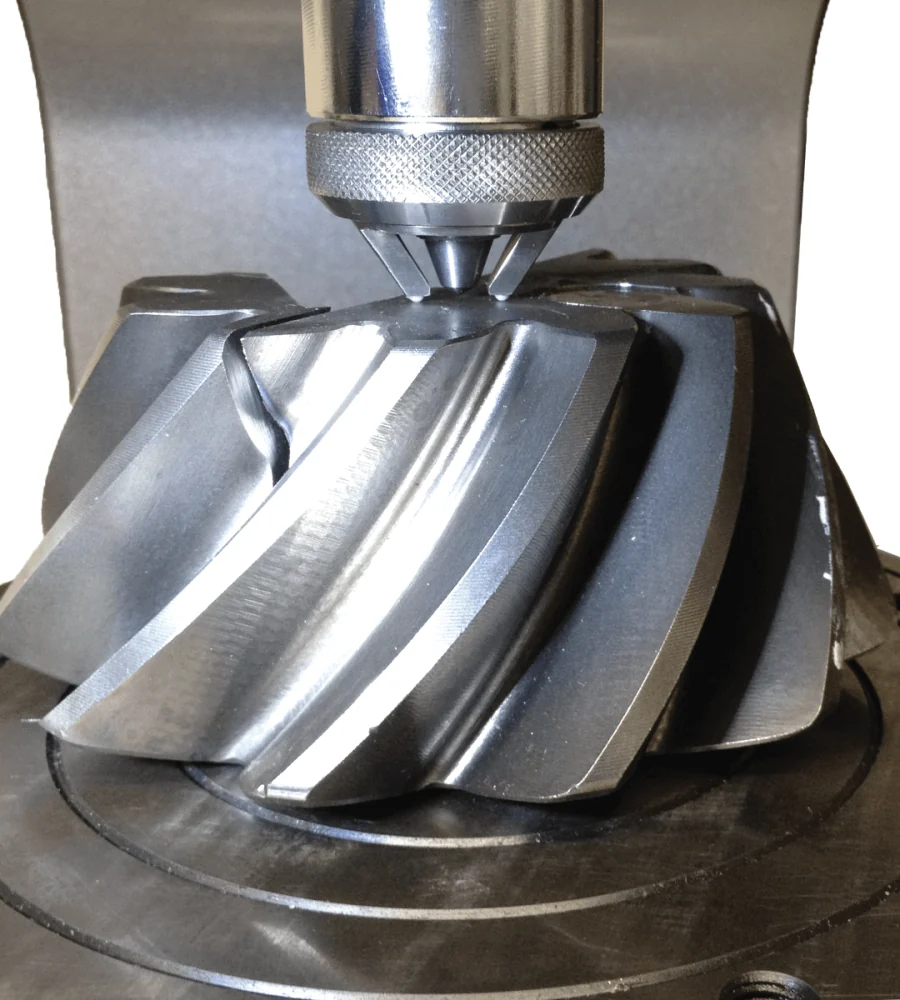
Indenter on the tooth of a spiral bevel gear

Case hardness depth measurement

Direct reading of hardened layer depth on finished parts.
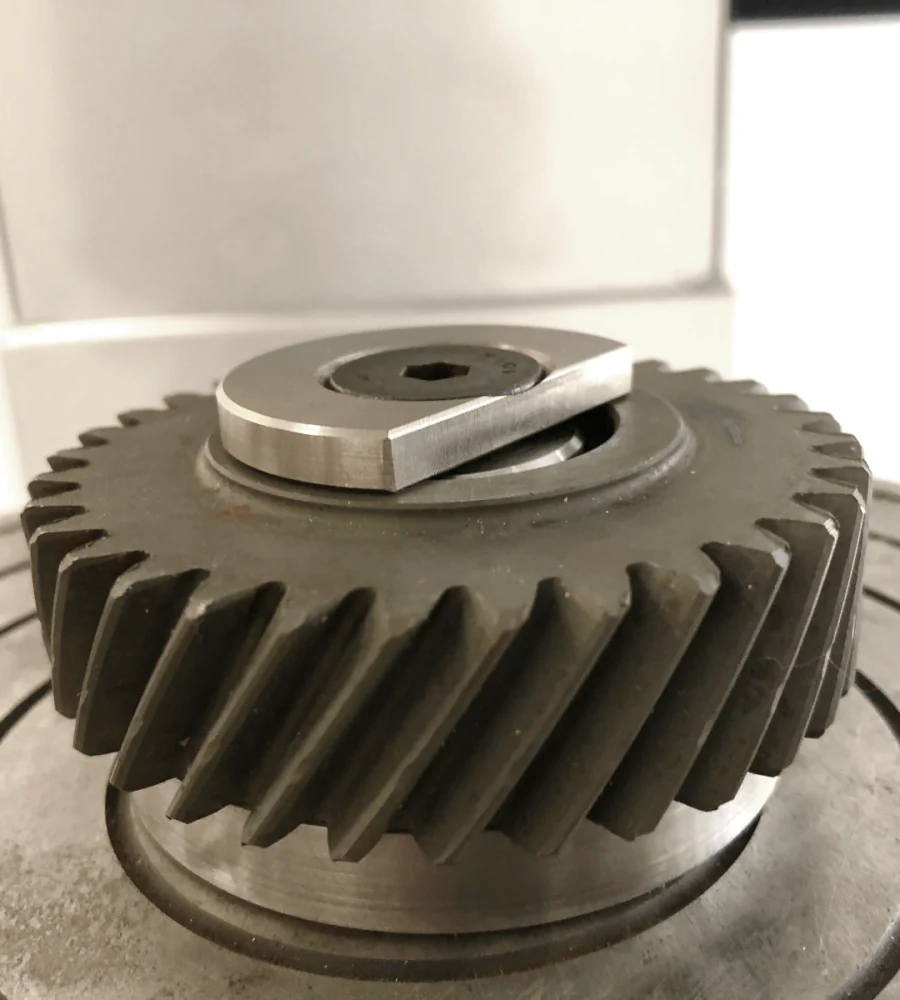
Helical gear clamped on the anvil table with a clamping plate

Gear testing

Case depth checks on gears after heat treatment.
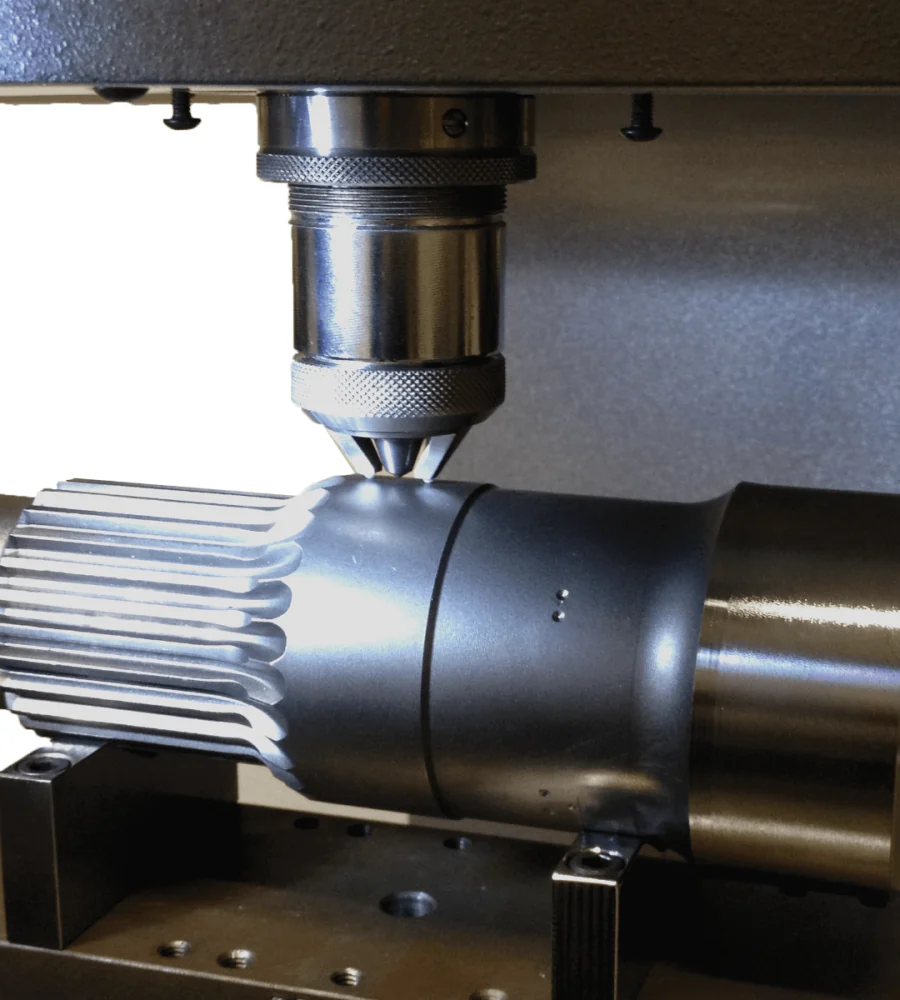
Indenter testing a splined shaft held in a V-block fixture

Shaft testing

Non-destructive case depth measurement on shafts.
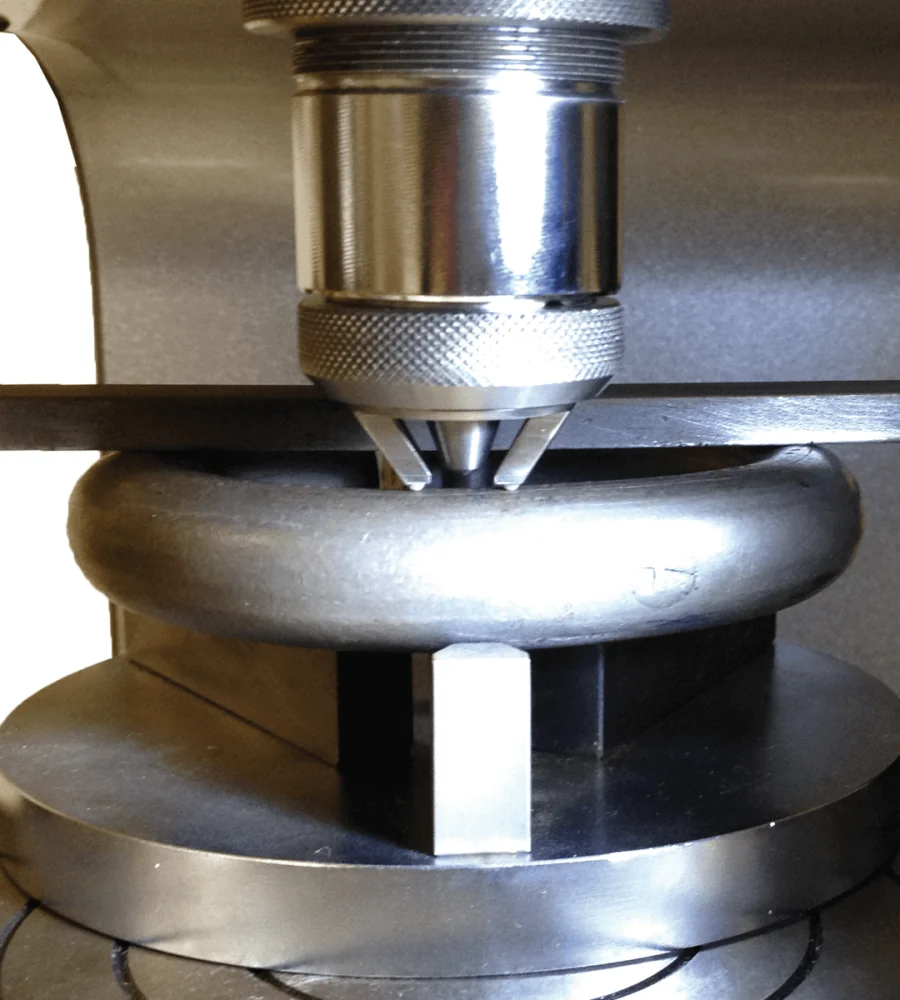
Indenter testing a curved ring-shaped steel part on a support block

Parts after heat treatment

Verifying the hardened layer on mechanical parts.
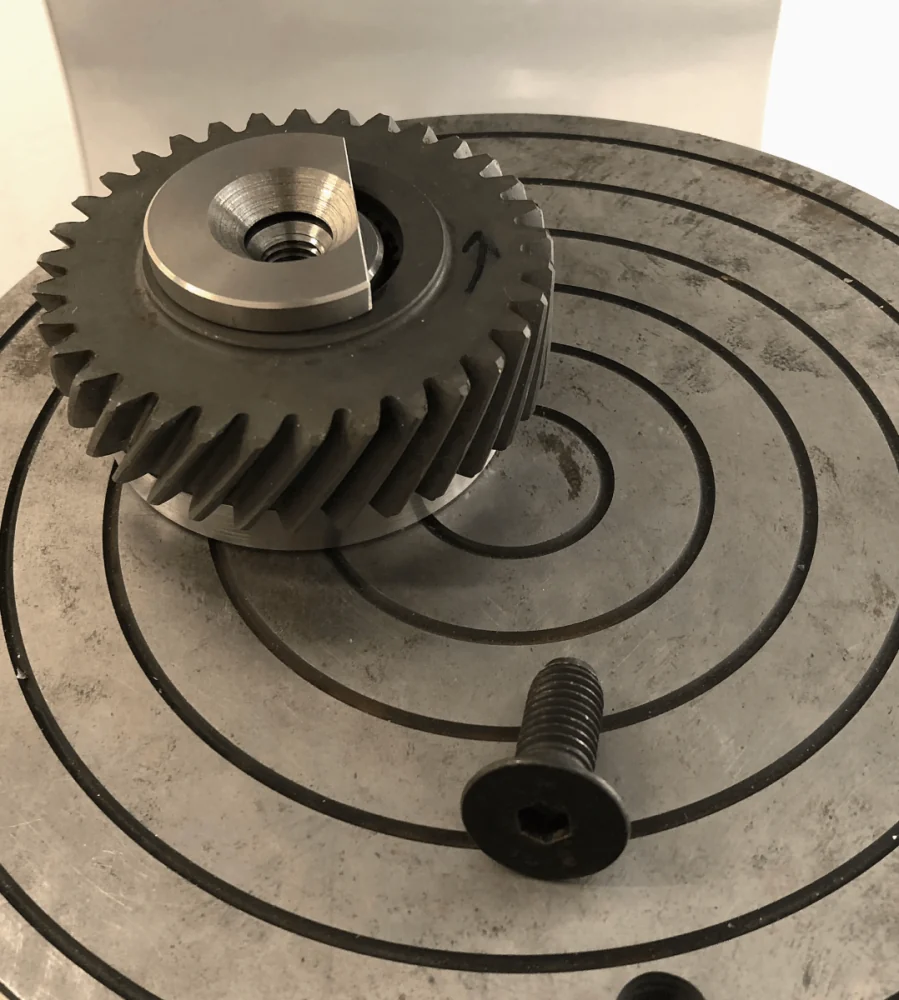
Helical gear with clamping disc placed on the slotted anvil table

Production batch inspection

Testing production batches without scrapping the tested parts.
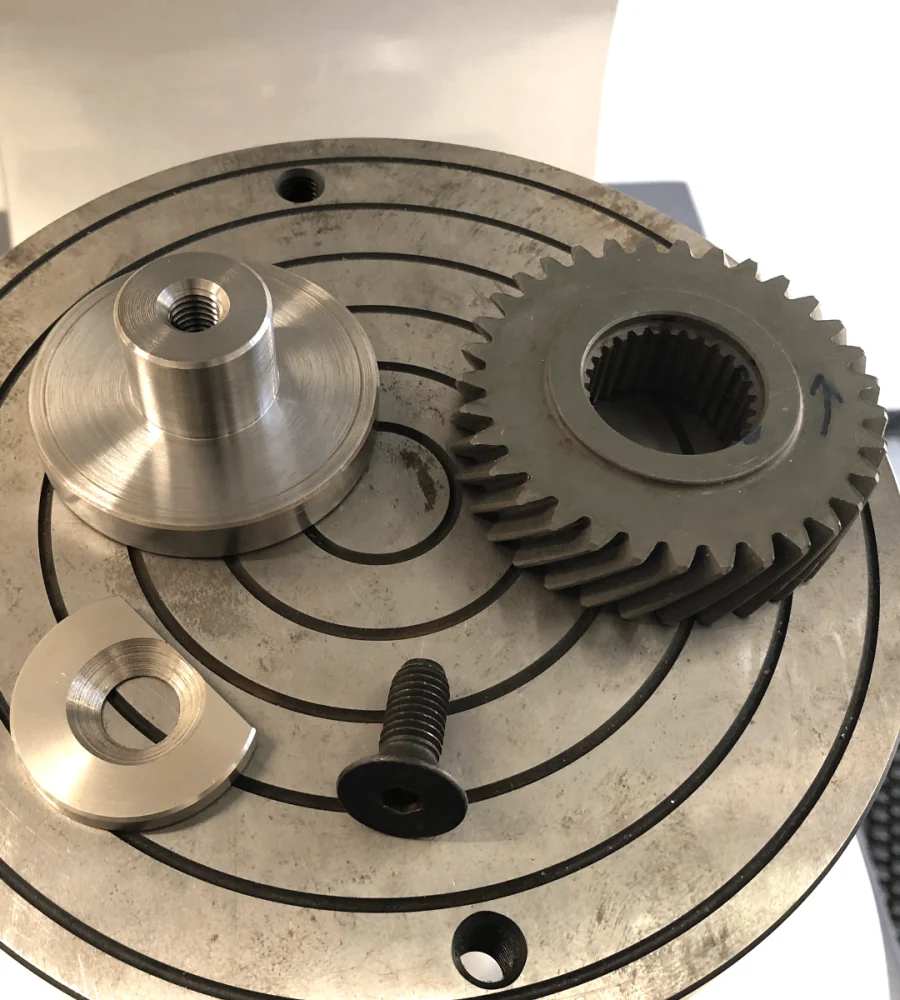
Helical gear with clamping disc, washer and screw on the slotted anvil table

Automotive components

Case depth control on automotive components.

Heat treatment depth verificationHardened layer thickness controlInduction hardening controlCarburizing depth controlSurface treatment verificationHeat treatment quality controlNon-destructive process validation
Features

Measuring principle and data

Measuring principle

  • Evaluation of the load-penetration curve with a tested algorithm.
  • Automatic load application, load set according to case depth.
  • Case depth from 0.05 mm to 2.7 mm, reference scale HV.
  • Test time around 1 minute.

Display and software

  • Direct case depth reading on an 8.4-inch touchscreen.
  • Schematic curve, hardness curve, statistics, histogram and curve overlay.
  • Load, scale, tolerance, test sequence, file management and calibration functions.

Machine data

  • Minimum measurable diameter 10 mm.
  • USB and Ethernet outputs; English, German, Italian, Spanish and French.
  • Approx. 370 mm wide (approx. 900 mm with PC), 1200 mm deep, 850 mm high.
  • Weight approx. 440 kg; power supply 110–240 VAC, 50/60 Hz.
Benefits

Why non-destructive case depth testing

No destroyed parts. Case depth is measured without destroying the part.
Whole-batch testing. The complete production batch can be tested.
Less scrap and consumables. Reduces scrap, disposal costs and metallographic consumables.
Results in about 1 minute. Much faster than cross-sectioning and microhardness profiles.
Less preparation. Reduces operator preparation work.
Process control. Supports heat treatment optimization and quality assurance.

Need support with this case depth analyzer?

Share your parts, expected case depth and heat treatment process, and our Performance Engineering team will support you with the suitable product information.

Request Information
Hardness Testing

Other Products in Benchtop Hardness Testers

Explore other products available within the same product category and open each page for complete technical details.
Industrial Solutions Division · Performance Engineering Section

Request Performance Engineering Information

Share your requirements — our specialists reply within one working day.

Noor Scientific & Trade

Request Information

Share your requirements — our team will route your inquiry to the right division and reply within one working day.